
Member Features
Find Real Estate Bargain!
Full foreclosure details
Home value, equity and ownership info
Find homes priced below market
Get full access with a FREE Account
Already a member?
$1,395,000
Listing Price4beds
5baths
4,483sqft
27,878sqft lot
6231 Oxford Peak Ln, Castle Rock, CO 80108
Member Features
Find Real Estate Bargain!
Full foreclosure details
Home value, equity and ownership info
Find homes priced below market
Get full access with a FREE Account
Already a member?
For Sale
Off Market
Home type
Price / sqft
Year built
Home Details
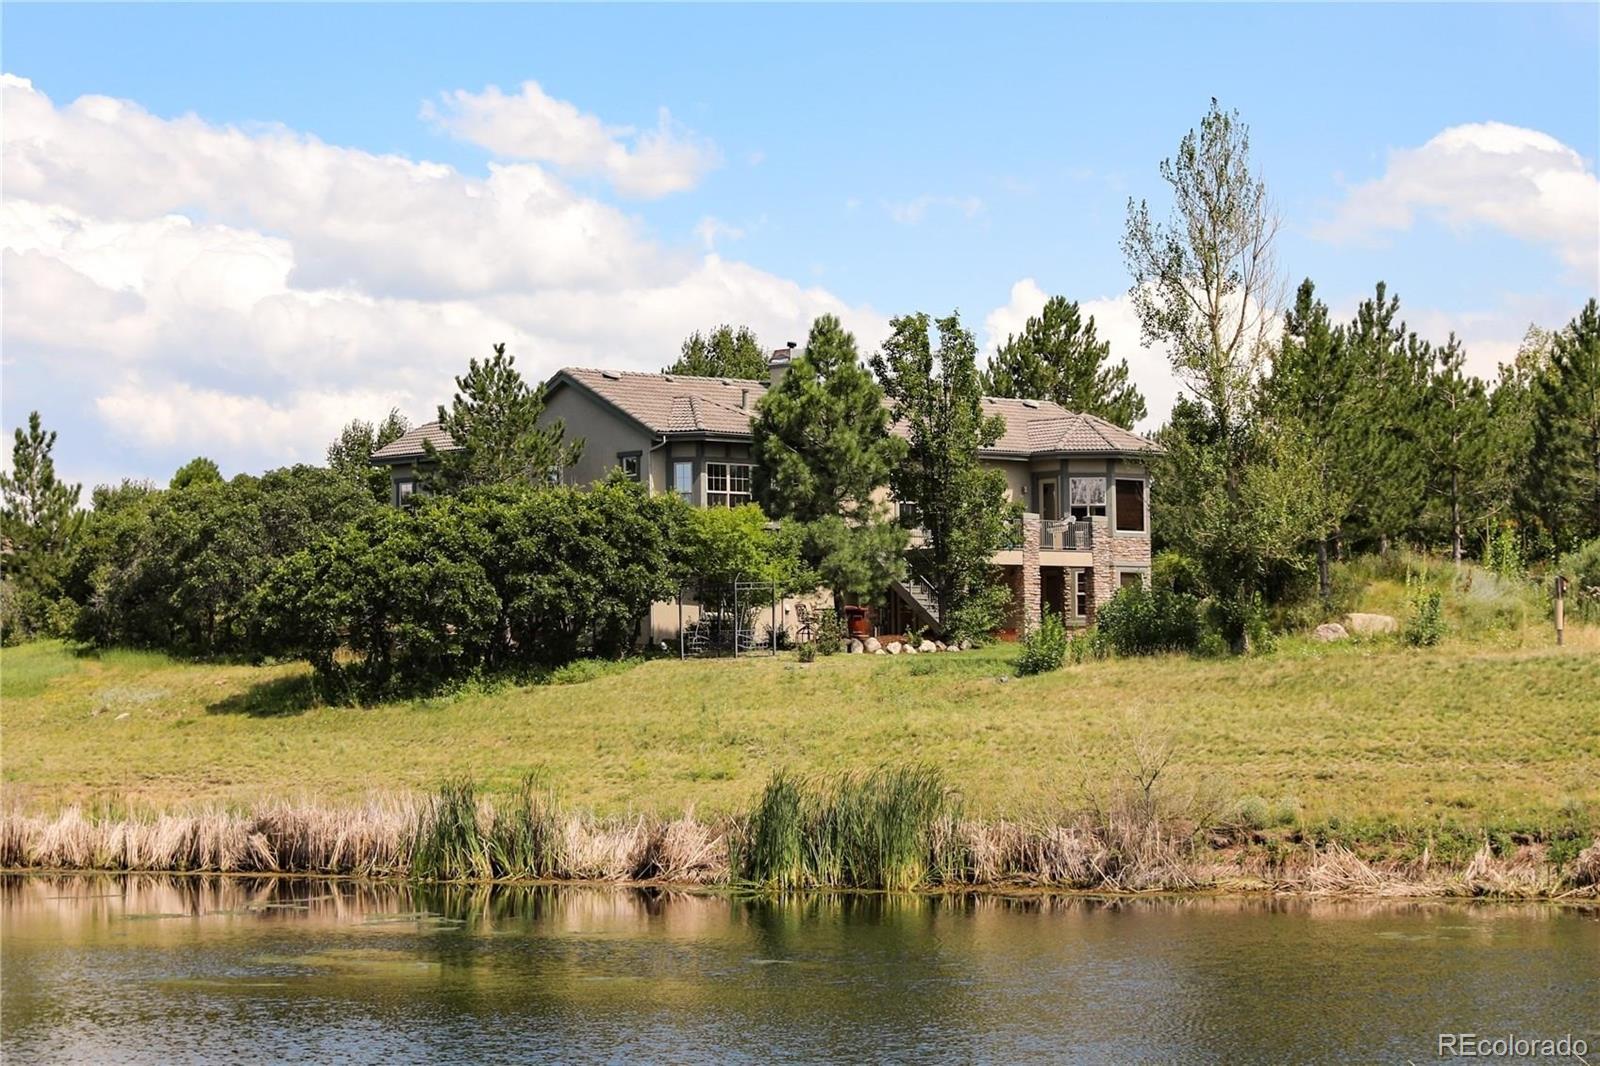
Imagine waking up each morning in a home where tranquility and privacy are your daily companions. Nestled on a sprawling corner lot, this ranch-style retreat offers an unparalleled sense of seclusion, with no neighbors on the block, and the ones you can see are hundreds of feet away on the other side of the pond. The property is surrounded by nearly four acres of open space, and graced by a large, shimmering pond that reflects the beauty of the natural world, providing a serene backdrop to your life. In the heart of The Village at Castle Pines, an exclusive, gated community, this home is your private sanctuary. The master suite, a haven of luxury, invites you to unwind in its cozy sitting area by the grand fireplace. The five-piece bathroom is your personal spa, complete with a SanSpa Therapy Jacuzzi Hot Tub and a custom stone sauna/shower, where you can let the stresses of the day melt away. Step outside into your backyard, where an outdoor living space awaits. Gather around the fire pit on cool evenings, or challenge friends to a game of horseshoes. The spacious patio is perfect for summer barbecues, while the twin bench swing offers a peaceful spot to sit and take in the breathtaking views of the pond and surrounding open space. With no one to overlook your property, the sense of privacy here is absolute. Living in The Village at Castle Pines means more than just owning a home; it means being part of a community that offers unparalleled amenities. With 24-hour gated securi
Interior Details
4483
4
5
Has Heating:
Yes
Heating Type:
Central
Has Cooling:
Yes
Cooling Type:
Central
Has Fuel:
No
Fuel Type:
N/A
Has Basement:
No
Basement Type:
Full, Daylight
Has Flooring:
No
Flooring Type:
Wood (unspecified)
Has Fireplace:
Yes
Fireplace Type:
N/A
Property Details
27878
No
No
Type:
N/A
Location:
N/A
Status:
N/A
Number of Spaces:
N/A
No
No
No
No
Yes
No
No
Construction Details
Ranch
Combination
N/A
Gable
Concrete
Tax History
Year
Amount
Land
Improvement
Percent Change
Assessment
2019
$7,689
$24,080
$42,040
--%
$66,120
2019
$7,689
$24,080
$42,040
--%
$66,120
2018
$7,911
$19,730
$47,450
--%
$67,180
2017
$7,492
$19,730
$47,450
--%
$67,180
2016
$7,495
$20,390
$45,830
--%
$66,220
2013
$6,651
$13,730
$41,140
--%
$54,870
2013
$6,651
$13,730
$41,140
--%
$54,870
2012
$6,956
$18,310
$38,830
--%
$57,140

Average Home Price in 80108
Nearby Properties
Zip Code
Price
Bed
Bath
Sqft
Lot
Sold Date
$1,969,966
$1,969,966
4 Beds
5 Baths
4,500 Sqft
23,522 Lot (sqft)
Sold 06/24/2026
$1,595,000
$1,595,000
4 Beds
4 Baths
4,448 Sqft
32,234 Lot (sqft)
Sold 06/24/2026
$1,904,008
4 Beds
5 Baths
4,363 Sqft
28,314 Lot (sqft)
Sold 06/15/2026
$1,654,836
$1,654,836
4 Beds
4 Baths
4,913 Sqft
22,216 Lot (sqft)
Sold 06/11/2026
$2,738,555
$2,738,555
4 Beds
5 Baths
4,181 Sqft
18,513 Lot (sqft)
Sold 09/29/2026
$2,946,560
$2,946,560
4 Beds
6 Baths
4,604 Sqft
22,216 Lot (sqft)
Sold 09/29/2026
$2,800,000
$2,800,000
2 Beds
3 Baths
4,818 Sqft
26,223 Lot (sqft)
Sold 02/12/2026
$1,375,000
$1,375,000
6 Beds
1 Baths
4,572 Sqft
8,581 Lot (sqft)
Sold 09/18/2025
$1,125,000
$1,125,000
5 Beds
5 Baths
4,018 Sqft
10,803 Lot (sqft)
Sold 10/05/2026
Calculators
Mortgage
Mortgage Calculator
Details for 6231 OXFORD PEAK LN
Property Debt
Foreclosure Contact Details
Similar Homes Nearby

Guides for Oxford Peak Ln

This blog post explores real estate trends in Omaha and nearby Nebraska cities, analyzing property values, sale prices, and market activity to guide buyers, sellers, and investors.



