
Member Features
Find Real Estate Bargain!
Full foreclosure details
Home value, equity and ownership info
Find homes priced below market
Get full access with a FREE Account
Already a member?
$1,375,000
Listing Price6beds
1baths
4,572sqft
8,581sqft lot
6371 Kenzie Cir, Castle Pines, CO 80108
Member Features
Find Real Estate Bargain!
Full foreclosure details
Home value, equity and ownership info
Find homes priced below market
Get full access with a FREE Account
Already a member?
For Sale
Off Market
Home type
Price / sqft
Year built
Home Details
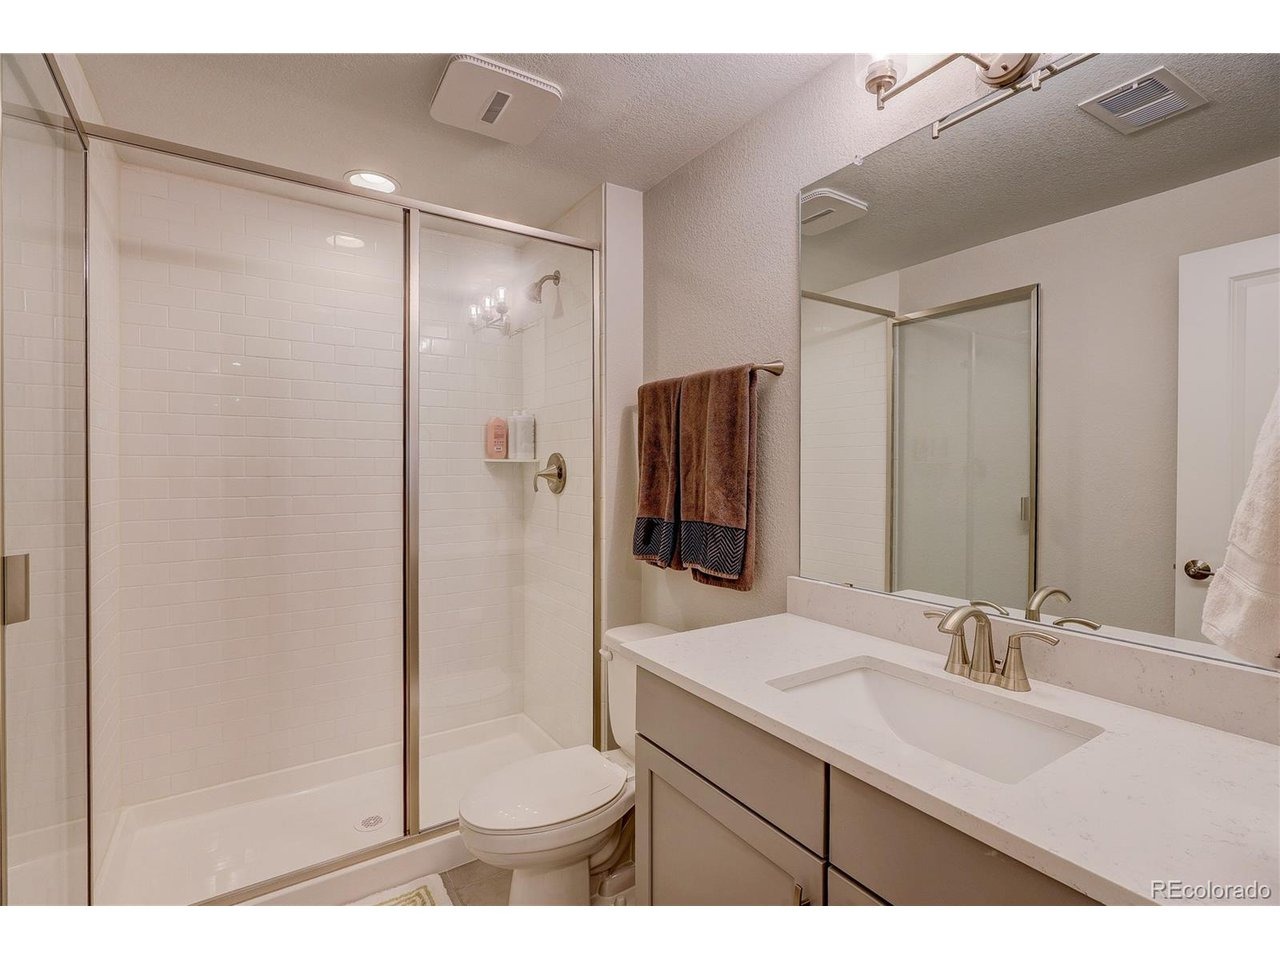
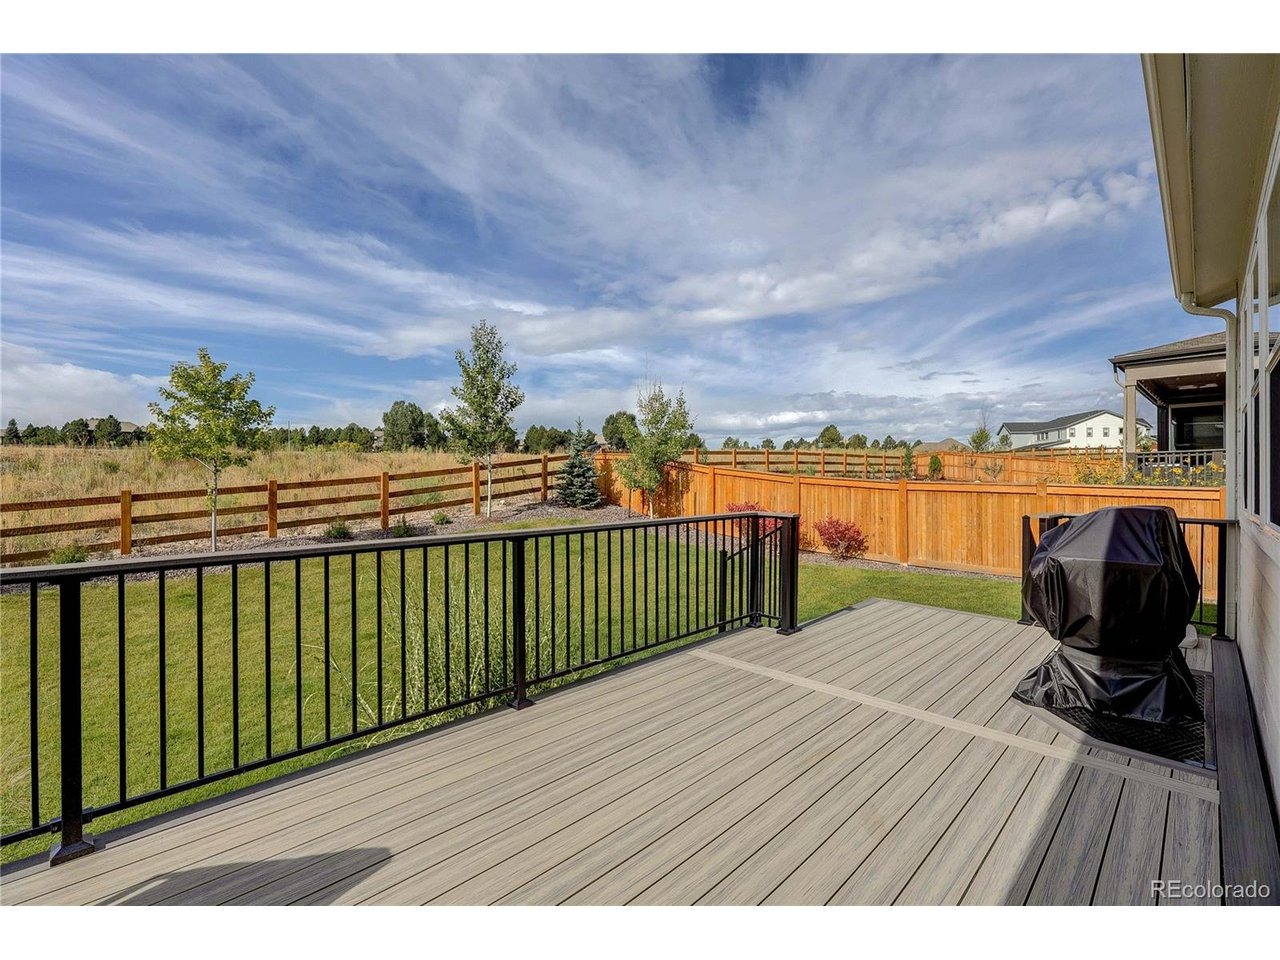
This beautifully designed 6-bedroom, 5-bathroom home offers just under 5,000 finished sq. ft. of thoughtfully upgraded living space, blending elevated design with everyday comfort. The main level features wood-look tile flooring, a dramatic two-story great room with custom shiplap, and seamless flow into the chef's kitchen complete with GE Monogram built-in appliances, upgraded slow-close cabinetry, a walk-in pantry, and an expansive island ideal for gathering.nnA wall of windows fills the private office with natural light, while a main-floor bedroom and full bath create a perfect retreat for guests. Just off the garage, a spacious mudroom leads to a built-in beverage station with wine cooler before opening into the kitchen-designed for both function and entertaining.nnUpstairs, the vaulted primary suite captures stunning mountain views and features a spa-inspired bath with dual vanities and an oversized shower. The laundry room-complete with sink and oversized washer and dryer-connects directly to the primary closet for effortless daily living. Two secondary bedrooms share a Jack-and-Jill bath, while an additional bedroom offers its own en suite.nnThe finished basement boasts 9' ceilings, a large family room, guest suite, and flexible space for a home gym, media room, or hobbies.nnOutside, the home is enhanced with custom exterior lighting that highlights the architecture and creates a warm, elevated presence day and night. Enjoy Colorado living from the expansive deck overl
Interior Details
4572
6
1
Has Heating:
Yes
Heating Type:
Central
Has Cooling:
Yes
Cooling Type:
Central
Has Fuel:
No
Fuel Type:
N/A
Has Basement:
No
Basement Type:
Partial
Has Flooring:
No
Flooring Type:
N/A
Has Fireplace:
Yes
Fireplace Type:
N/A
Property Details
8581
No
No
Type:
N/A
Location:
N/A
Status:
N/A
Number of Spaces:
N/A
No
No
No
No
Yes
No
No
Construction Details
N/A
N/A
N/A
Gable
Composition Shingle
Tax History
Year
Amount
Land
Improvement
Percent Change
Assessment
2019
$1,206
$9,970
$0
--%
$9,970
2019
$1,206
$7,250
$0
--%
$7,250
2018
$99
$590
$0
--%
$590

Average Home Price in 80108
Nearby Properties
Zip Code
Price
Bed
Bath
Sqft
Lot
Sold Date
$1,595,000
$1,595,000
4 Beds
4 Baths
4,448 Sqft
32,234 Lot (sqft)
Sold 06/24/2026
$1,904,008
4 Beds
5 Baths
4,363 Sqft
28,314 Lot (sqft)
Sold 06/15/2026
$1,654,836
$1,654,836
4 Beds
4 Baths
4,913 Sqft
22,216 Lot (sqft)
Sold 06/11/2026
$1,165,522
$1,165,522
6 Beds
5 Baths
4,239 Sqft
9,714 Lot (sqft)
Sold 06/01/2026
$1,139,225
$1,139,225
3 Beds
3 Baths
4,571 Sqft
9,888 Lot (sqft)
Sold 10/06/2026
$1,375,000
$1,375,000
6 Beds
1 Baths
4,572 Sqft
8,581 Lot (sqft)
Sold 09/18/2025
$1,125,000
$1,125,000
5 Beds
5 Baths
4,018 Sqft
10,803 Lot (sqft)
Sold 10/05/2026
$1,525,000
$1,525,000
4 Beds
5 Baths
5,157 Sqft
8,886 Lot (sqft)
Sold 09/29/2026
$1,140,000
$1,140,000
3 Beds
4 Baths
4,661 Sqft
7,579 Lot (sqft)
Sold 07/02/2026
Calculators
Mortgage
Mortgage Calculator
Details for 6371 KENZIE CIR
Property Debt
Foreclosure Contact Details
Similar Homes Nearby
Guides for Kenzie Cir

This blog post explores real estate trends in Omaha and nearby Nebraska cities, analyzing property values, sale prices, and market activity to guide buyers, sellers, and investors.



