Member Features
Find Real Estate Bargain!
Full foreclosure details
Home value, equity and ownership info
Find homes priced below market
Get full access with a FREE Account
Already a member?
$629,900
Listing Price5beds
4baths
2,986sqft
14,218sqft lot
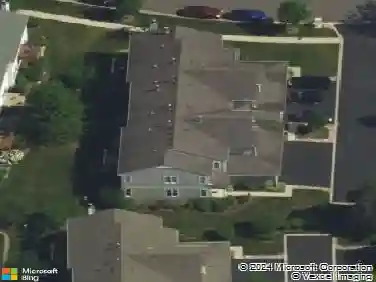
590 Oxford Ln, Lindenhurst, IL 60046
Member Features
Find Real Estate Bargain!
Full foreclosure details
Home value, equity and ownership info
Find homes priced below market
Get full access with a FREE Account
Already a member?
For Sale
Off Market
Home type
Price / sqft
Year built
Home Details
Built by Landmark Homes and ideally situated on a quiet cul-de-sac in the highly desirable Providence Woods community, this beautifully maintained home offers space, flexibility, and thoughtful upgrades throughout. Enjoy approximately 3,000 square feet of light-filled living space above grade, plus an additional 1,300 square feet in the finished basement with a full bath-providing ample room to live, work, and play in comfort and style. The versatile layout includes 4 to 5 bedrooms and 4 full baths, including a first-floor full bath thats perfect for guests. The spacious 3-car garage features an EV charger, while modern conveniences like a SimpliSafe security system, smart doorbell, Nest thermostat, water softener, and ultra-filtration drinking water system enhance everyday living. Inside, youll find gorgeous architectural details, including custom built-ins flanking the family room fireplace, rich trim work, fluted casings, crown molding, and a custom mudroom with cubbies. The kitchen features timeless cabinetry, stainless steel appliances, granite countertops, and a large center island with seating, seamlessly connected to a dramatic two-story breakfast room bathed in natural light. A cozy sunroom opens through glass French doors to a beautifully landscaped, fenced backyard with a paver patio and outdoor speakers-perfect for relaxing or entertaining. A private office with French doors provides a quiet, dedicated workspace. The curb appeal is just as impressive, with a paver
Interior Details
2986
5
4
Has Heating:
Yes
Heating Type:
Forced Air With Air Conditioning
Has Cooling:
Yes
Cooling Type:
Central
Has Fuel:
No
Fuel Type:
N/A
Has Basement:
No
Basement Type:
Basement (unspecified)
Has Flooring:
No
Flooring Type:
N/A
Has Fireplace:
Yes
Fireplace Type:
N/A
Property Details
14218
Yes
Yes
Type:
Garage, Attached
Location:
N/A
Status:
N/A
Number of Spaces:
3
No
No
No
No
No
No
No
Construction Details
Custom Design
Wood Siding
N/A
N/A
N/A
Tax History
Year
Amount
Land
Improvement
Percent Change
Assessment
2019
$16,709
$18,699
$100,914
--%
$119,613
2018
$15,861
$24,901
$93,100
--%
$118,001
2017
$14,956
$24,237
$90,617
--%
$114,854
2016
$16,638
$25,840
$96,609
--%
$122,449
2015
$15,900
$24,134
$90,230
--%
$114,364
2013
$13,952
$24,362
$84,467
--%
$108,829
2012
$15,087
$25,897
$106,333
--%
$132,230
2011
$14,302
$27,143
$111,449
--%
$138,592

Average Home Price in 60046
Nearby Properties
Zip Code
Price
Bed
Bath
Sqft
Lot
Sold Date
$666,360
$666,360
4 Beds
2.5 Baths
3,327 Sqft
13,112 Lot (sqft)
Sold 06/29/2026
$469,000
$469,000
4 Beds
3 Baths
2,954 Sqft
12,698 Lot (sqft)
Sold 10/05/2026
$582,697
$582,697
4 Beds
2.5 Baths
2,884 Sqft
15,303 Lot (sqft)
Sold 10/26/2026
$629,900
$629,900
5 Beds
4 Baths
2,986 Sqft
14,218 Lot (sqft)
Sold 09/29/2026