Member Features
Find Real Estate Bargain!
Full foreclosure details
Home value, equity and ownership info
Find homes priced below market
Get full access with a FREE Account
Already a member?
$745,304
Listing Price--beds
2.5baths
3,048sqft
12,362sqft lot
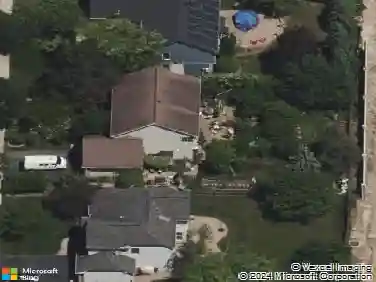
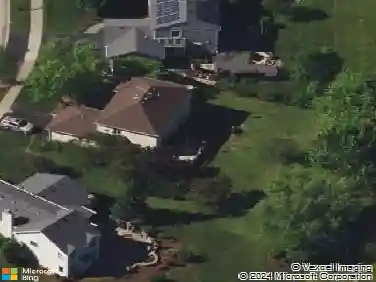
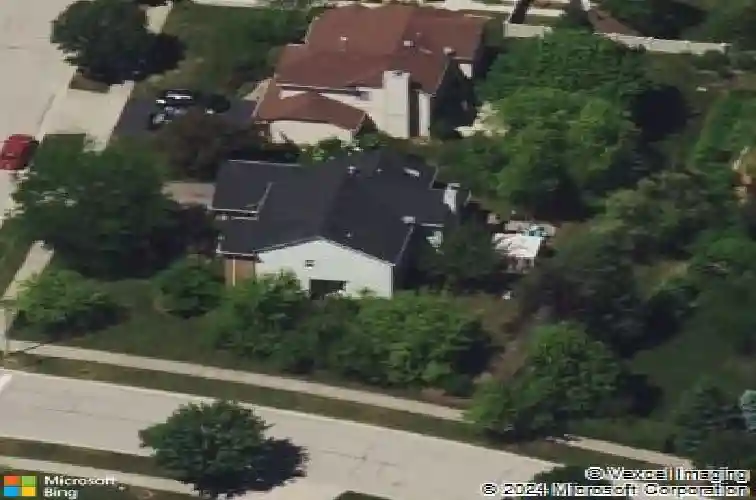
1145 Oxford Ln, Lake Zurich, IL 60047
Member Features
Find Real Estate Bargain!
Full foreclosure details
Home value, equity and ownership info
Find homes priced below market
Get full access with a FREE Account
Already a member?
For Sale
Home type
Price / sqft
Year built
Home Details
Welcome to this beautifully maintained Canterbury model in sought-after Chestnut Corners, offering 3,048 square feet, 9' ceilings on the main level, abundant natural light, and an ideal floor plan for everyday living and entertaining. A dramatic two-story center entry with hardwood flooring and an elegant scroll-motif chandelier sets the tone. The spacious living room is filled with natural light from oversized windows, while the dining room features architectural columns and half walls that create an open yet defined entertaining space.The step-down family room is warm and inviting with a striking floor-to-ceiling stone fireplace, newer hardwood flooring, and an atrium door leading to the private backyard.The sun-filled kitchen blends functionality and charm with 42" cabinetry, quartz countertops (2020), white subway tile backsplash, brushed nickel hardware, gas range plus wall oven, double stainless sink with gooseneck faucet, plant ledge, and a spacious bayed eating area large enough for a family-size table. Working from home is easy in the first-floor study with French doors, while the main-level laundry and drop zone offers cabinets, utility sink, wall hooks, and a large alcove for coats, boots and backpacks. A beautifully updated powder room (2020) showcases a striking tiger glass vessel sink with oil-rubbed bronze column faucet, mosaic tile backsplash, black vanity, and gold patina mirror. Upstairs, the two-story staircase with designer carpet leads to a bright landing
Interior Details
3048
N/A
2.5
Has Heating:
No
Heating Type:
N/A
Has Cooling:
Yes
Cooling Type:
Central
Has Fuel:
No
Fuel Type:
N/A
Has Basement:
No
Basement Type:
Basement (unspecified)
Has Flooring:
No
Flooring Type:
N/A
Has Fireplace:
Yes
Fireplace Type:
N/A
Property Details
12362
No
No
Type:
Garage, Attached
Location:
N/A
Status:
N/A
Number of Spaces:
2
N/A
N/A
N/A
N/A
N/A
N/A
N/A
Construction Details
N/A
N/A
N/A
N/A
N/A
Tax History
Year
Amount
Land
Improvement
Percent Change
Assessment
2019
$12,449
$28,716
$140,553
--%
$169,269
2018
$13,154
$30,894
$146,995
--%
$177,889
2017
$12,978
$30,522
$145,223
--%
$175,745
2016
$12,728
$29,556
$140,625
--%
$170,181
2015
$12,556
$28,151
$133,941
--%
$162,092
2013
$12,069
$29,750
$124,624
--%
$154,374
2012
$11,583
$30,279
$126,873
--%
$157,152
2011
$10,924
$30,995
$129,873
--%
$160,868

Average Home Price in 60047
Nearby Properties
Zip Code
Price
Bed
Bath
Sqft
Lot
Sold Date
$816,118
-- Beds
2.5 Baths
2,683 Sqft
15,533 Lot (sqft)
Sold 09/22/2026
$803,387
$803,387
-- Beds
3 Baths
2,955 Sqft
36,033 Lot (sqft)
Sold 08/28/2026
$815,520
-- Beds
3.5 Baths
3,466 Sqft
13,508 Lot (sqft)
Sold 10/27/2026
$698,083
-- Beds
2.5 Baths
3,048 Sqft
11,156 Lot (sqft)
Sold 10/26/2026
$745,304
$745,304
-- Beds
2.5 Baths
3,048 Sqft
12,362 Lot (sqft)
Sold 10/26/2026
$770,567
-- Beds
2.5 Baths
2,788 Sqft
11,979 Lot (sqft)
Sold 10/27/2026
$790,832
-- Beds
2.5 Baths
2,650 Sqft
42,001 Lot (sqft)
Sold 10/26/2026