
Member Features
Find Real Estate Bargain!
Full foreclosure details
Home value, equity and ownership info
Find homes priced below market
Get full access with a FREE Account
Already a member?
$415,000
Listing Price4beds
4baths
1,939sqft
3,790sqft lot
9057 E Oxford Dr, Denver, CO 80237
Member Features
Find Real Estate Bargain!
Full foreclosure details
Home value, equity and ownership info
Find homes priced below market
Get full access with a FREE Account
Already a member?
For Sale
Off Market
Home type
Price / sqft
Year built
Home Details
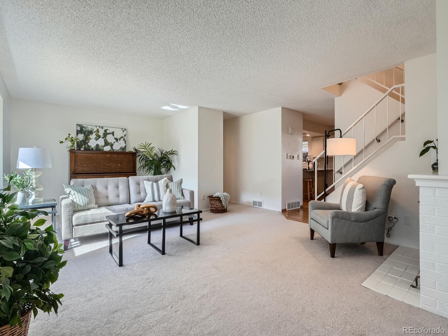
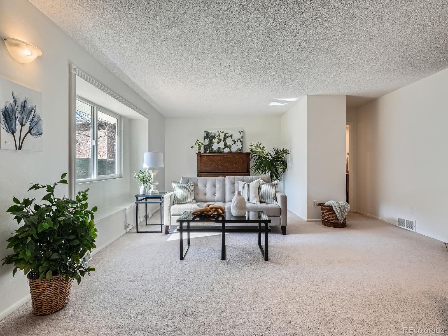
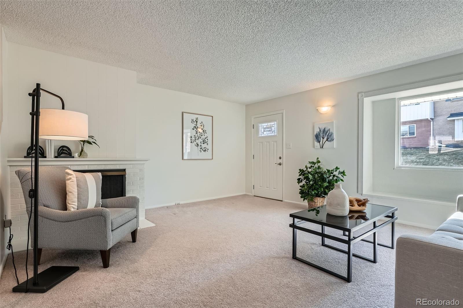
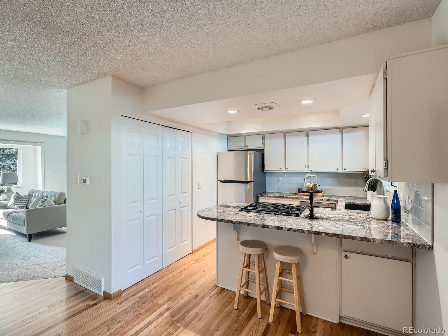
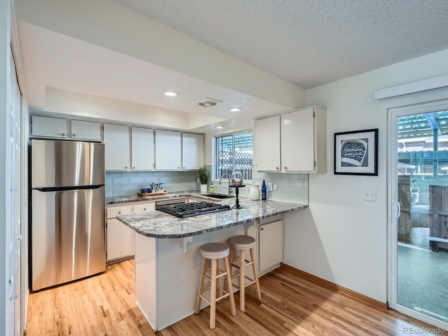
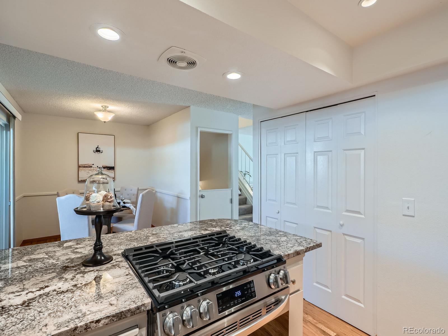
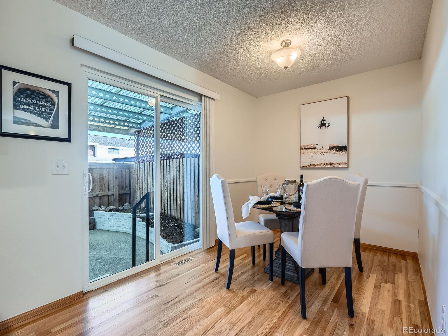
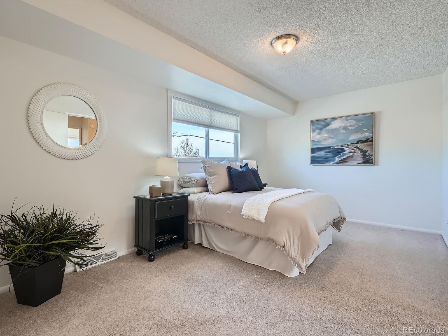
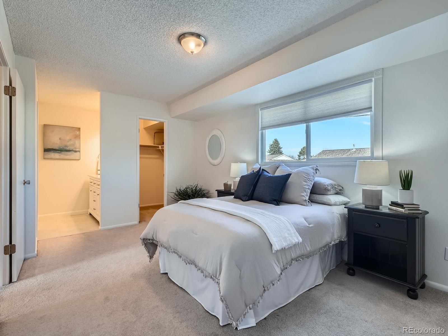
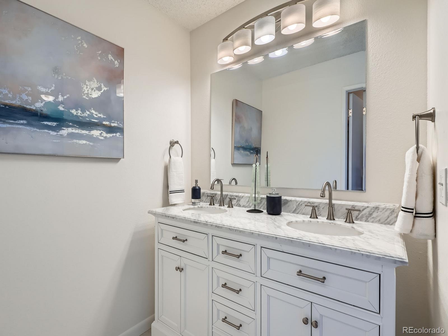
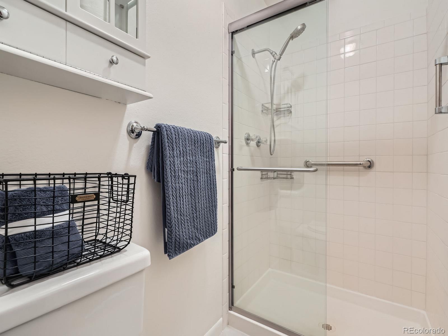
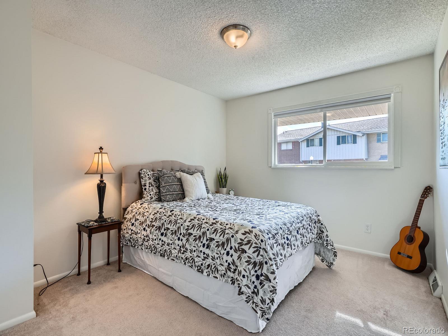
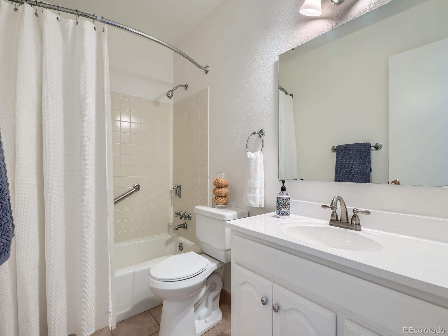
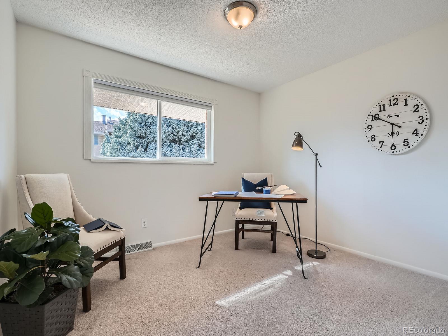
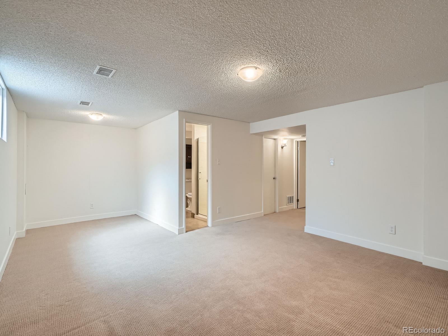
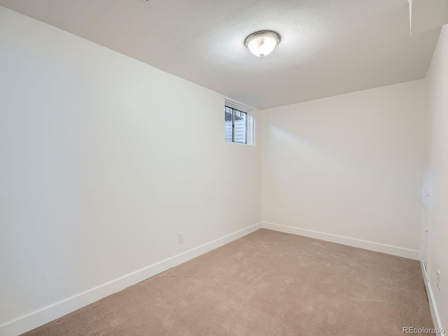
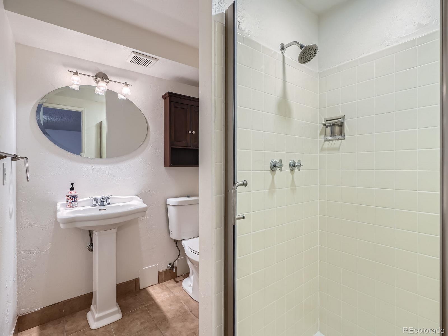
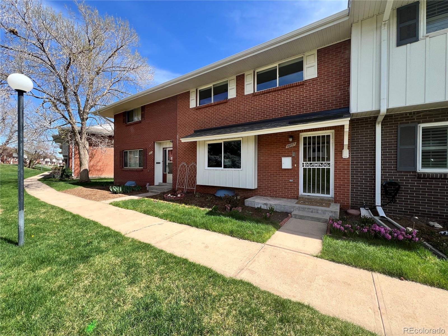
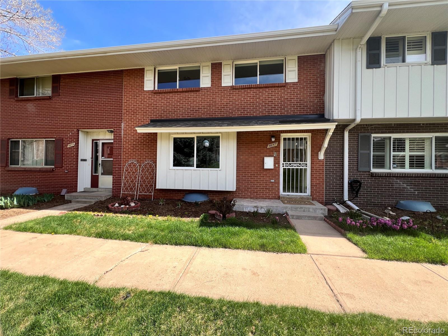
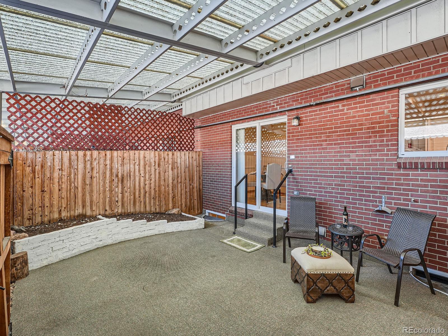
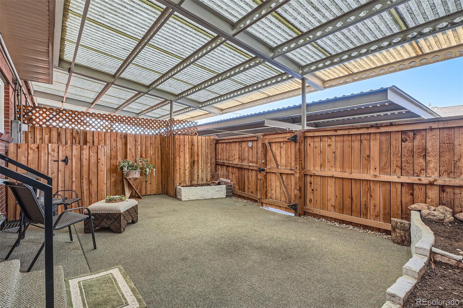
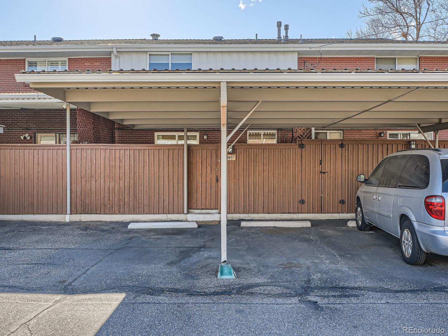
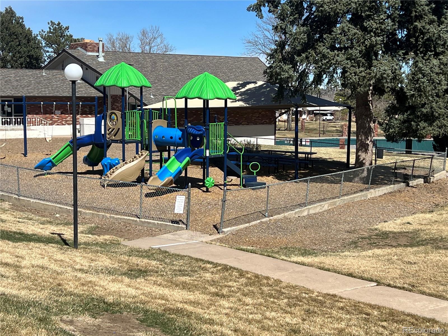
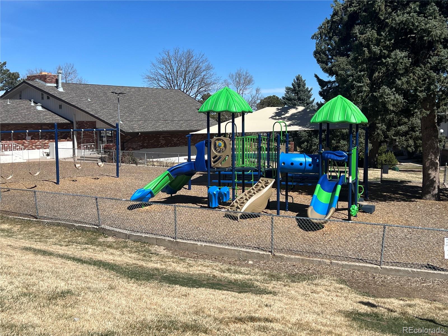
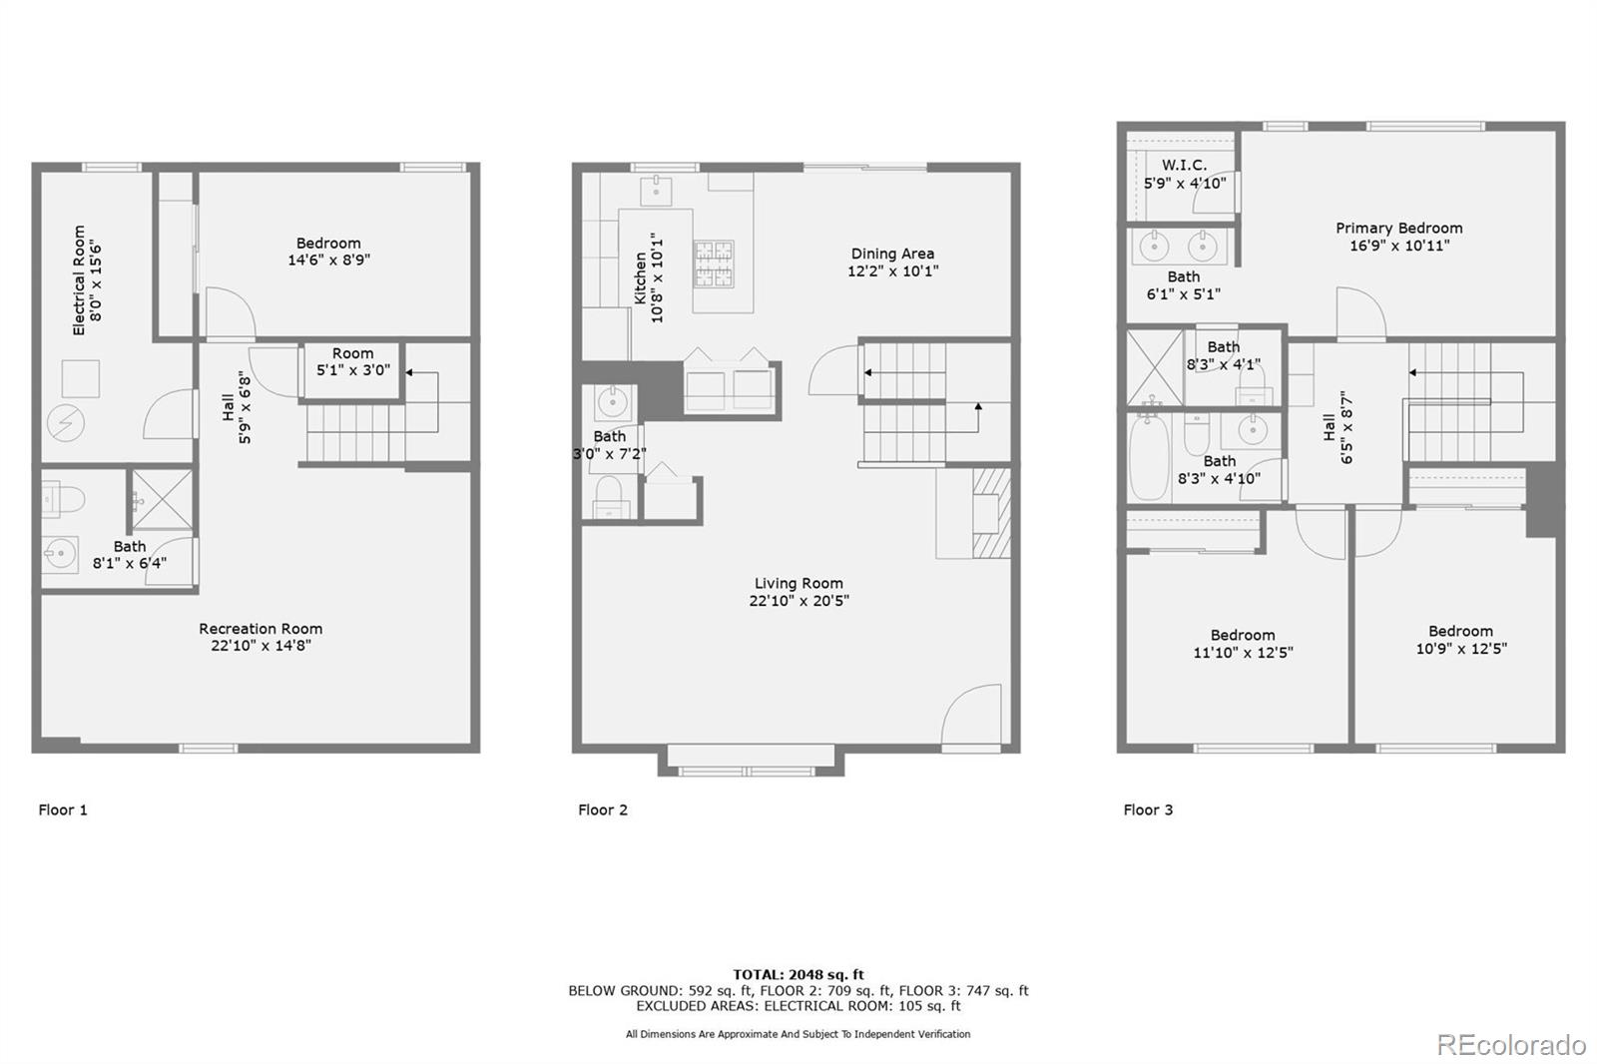
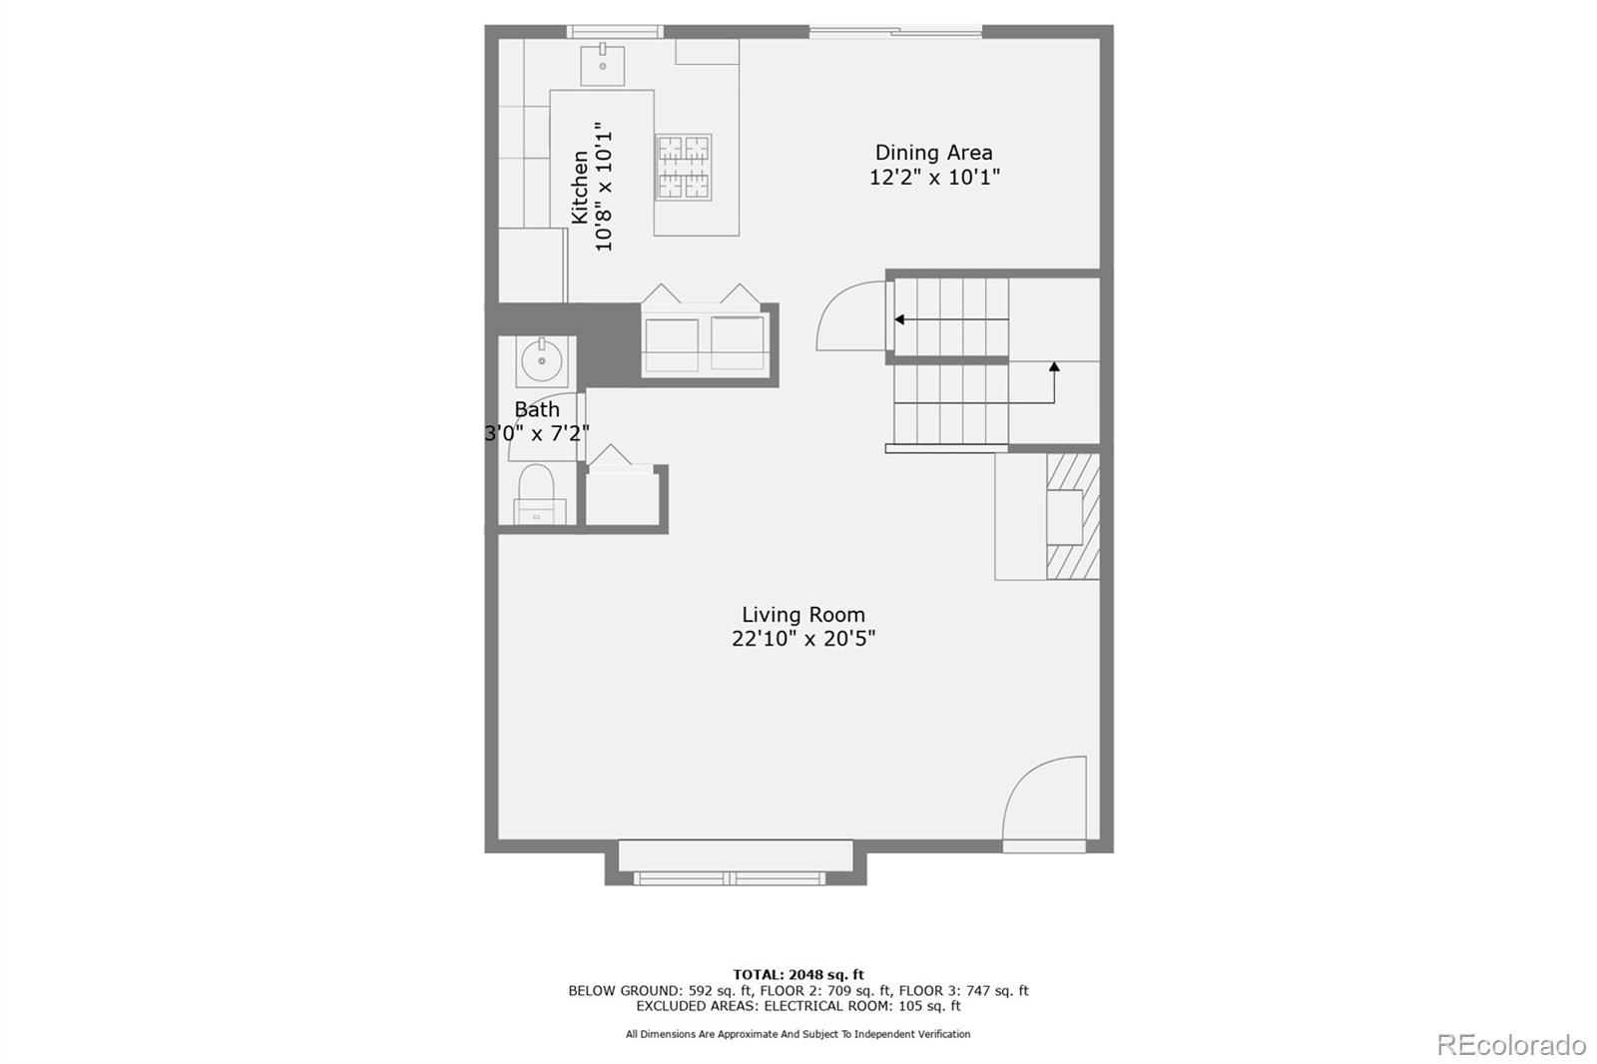
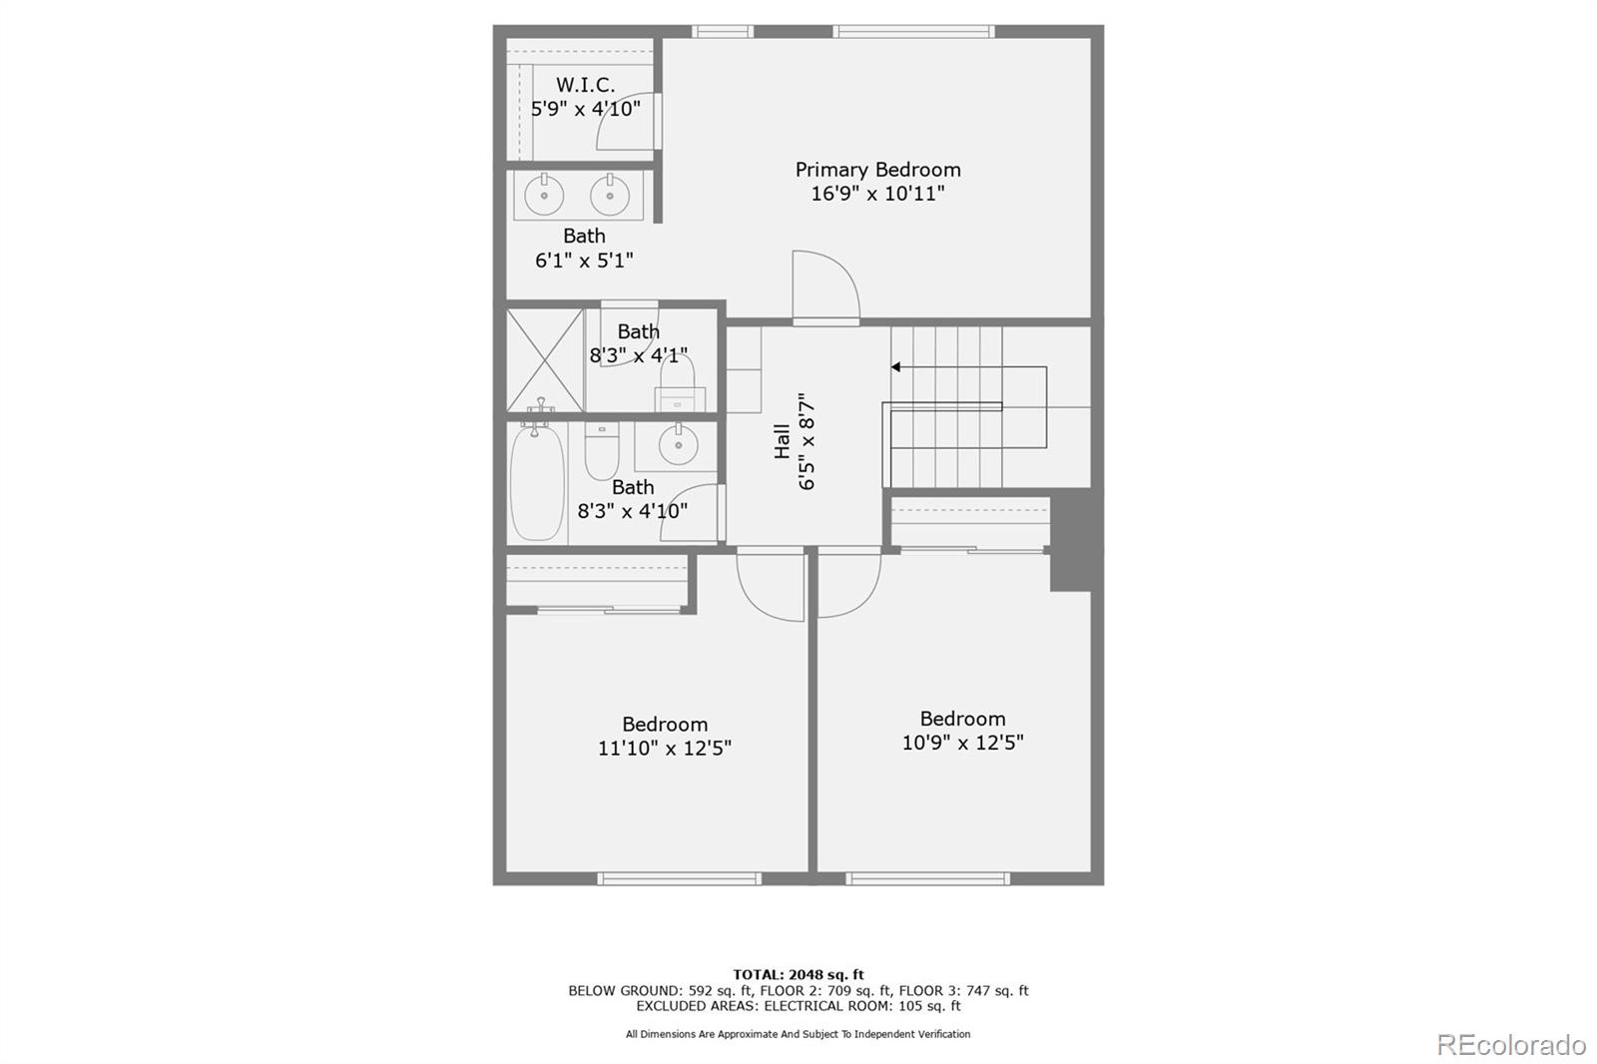
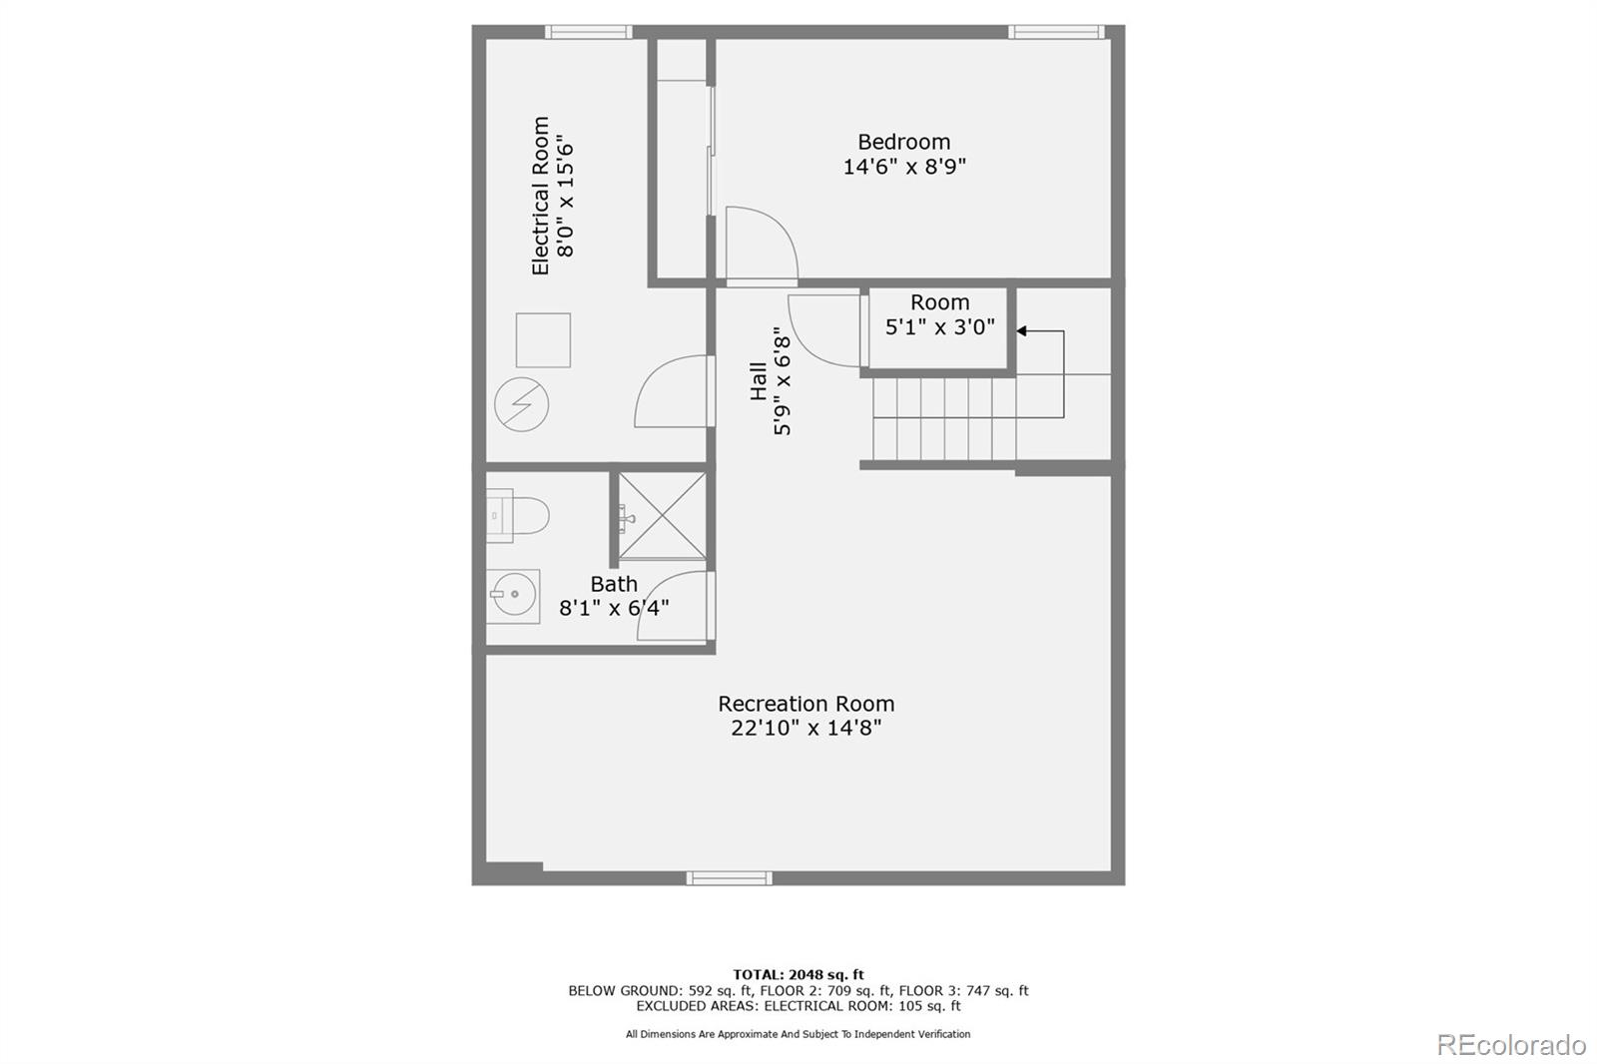
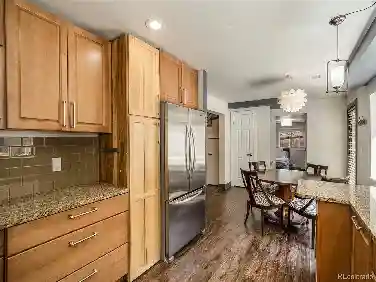
Step into this bright, beautiful townhome offering a perfect blend of mid century style with todays updates. Owned by the same owner for almost 50 years, this home has been lovingly cared for and meticulously maintained for decades. The entire house has been freshly painted and many thoughtful upgrades have been recently completed. nThe renovated kitchen has brand new stainless steel appliances, granite countertops and a stylish backsplash. It opens to a large eating space and the fenced in patio, great for outdoor eating. nThe spacious living room has a large, west facing bay window, a fireplace and plenty of room for gatherings with friends or family. nRetreat to the generously sized primary suite, complete with an en-suite bath and a walk-in closet. Each additional bedroom offers flexibility for guest rooms, a home office, or creative spaces.nThe basement is finished with a large family room, a bedroom and 3/4 bathroom. There is nice storage space in the basement as well. nCherry Creek III Townhomes has a wonderful pool, clubhouse and playground and is conveniently located near the light rail, I-225 and I-25 and Cherry Creek Reservoir.
Interior Details
1939
4
4
Has Heating:
Yes
Heating Type:
Forced Air With Air Conditioning
Has Cooling:
Yes
Cooling Type:
Central
Has Fuel:
Yes
Fuel Type:
Gas
Has Basement:
No
Basement Type:
Partial
Has Flooring:
No
Flooring Type:
N/A
Has Fireplace:
Yes
Fireplace Type:
N/A
Property Details
3790
No
No
Type:
Carport (unspecified)
Location:
N/A
Status:
N/A
Number of Spaces:
1
No
No
No
No
Yes
No
No
Construction Details
Row Home
Brick
N/A
N/A
N/A
Tax History
Year
Amount
Land
Improvement
Percent Change
Assessment
2019
$977
$3,239
$17,461
--%
$20,700
2019
$977
$3,240
$17,460
--%
$20,700
2018
$788
$3,260
$14,130
--%
$17,390
2017
$786
$3,260
$14,130
--%
$17,390
2016
$578
$3,180
$11,020
--%
$14,200
2014
$431
$4,530
$5,870
--%
$10,400
2013
$432
$4,529
$5,871
--%
$10,400
2011
$830
$4,529
$7,121
--%
$11,650

Average Home Price in 80237
Nearby Properties
Zip Code
Price
Bed
Bath
Sqft
Lot
Sold Date
$349,513
$349,513
3 Beds
3 Baths
1,968 Sqft
3,790 Lot (sqft)
Sold 09/10/2026
$519,006
$519,006
3 Beds
3.5 Baths
1,890 Sqft
1,307 Lot (sqft)
Sold 07/22/2026
$350,841
$350,841
3 Beds
2 Baths
1,935 Sqft
3,790 Lot (sqft)
Sold 07/07/2026
$227,559
$227,559
2 Beds
1.5 Baths
2,112 Sqft
3,659 Lot (sqft)
Sold 05/14/2026
$415,000
$415,000
4 Beds
4 Baths
1,939 Sqft
3,790 Lot (sqft)
Sold 10/27/2026
$386,385
$386,385
3 Beds
3.5 Baths
2,088 Sqft
3,790 Lot (sqft)
Sold 10/26/2026
$289,298
$289,298
3 Beds
2.5 Baths
1,935 Sqft
3,790 Lot (sqft)
Sold 10/26/2026
$396,030
$396,030
3 Beds
2.5 Baths
2,124 Sqft
3,790 Lot (sqft)
Sold 10/27/2026
$375,245
$375,245
2 Beds
2 Baths
1,903 Sqft
3,790 Lot (sqft)
Sold 11/02/2026
Calculators
Mortgage
Mortgage Calculator
Details for 9057 E OXFORD DR
Property Debt
Foreclosure Contact Details
Similar Homes Nearby
Guides for Oxford Dr

In August 2024, Denver saw a 15% YoY rise in pre-foreclosures. Aurora had a 71% surge from July. Fort Collins showed stability with just 1 case, while Lakewood doubled YoY. Colorado Springs reported a 10% drop YoY. Each city reveals unique housing dynamics in Colorado.



