
Member Features
Find Real Estate Bargain!
Full foreclosure details
Home value, equity and ownership info
Find homes priced below market
Get full access with a FREE Account
Already a member?
$599,900
Listing Price3beds
2baths
1,516sqft
23,087sqft lot
201 Oxford Dr, Cotuit, MA 02635
Member Features
Find Real Estate Bargain!
Full foreclosure details
Home value, equity and ownership info
Find homes priced below market
Get full access with a FREE Account
Already a member?
For Sale
Off Market
Home type
Price / sqft
Year built
Home Details
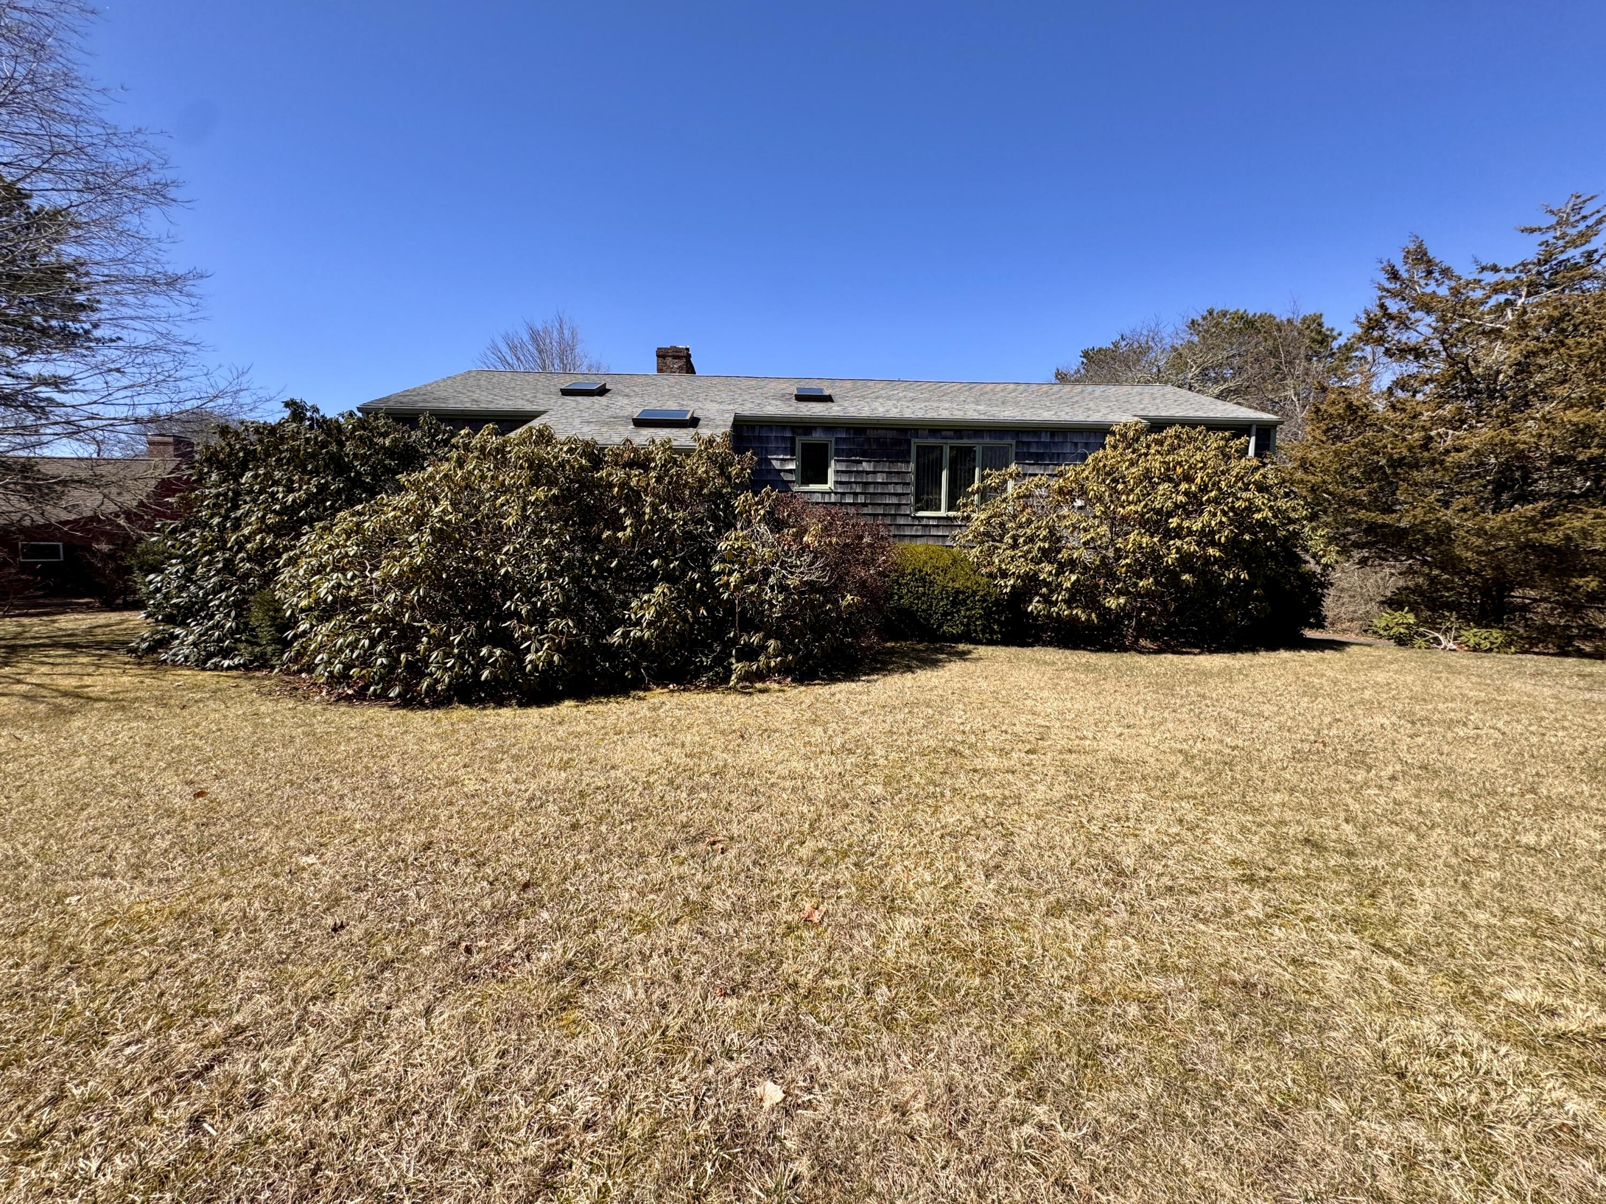
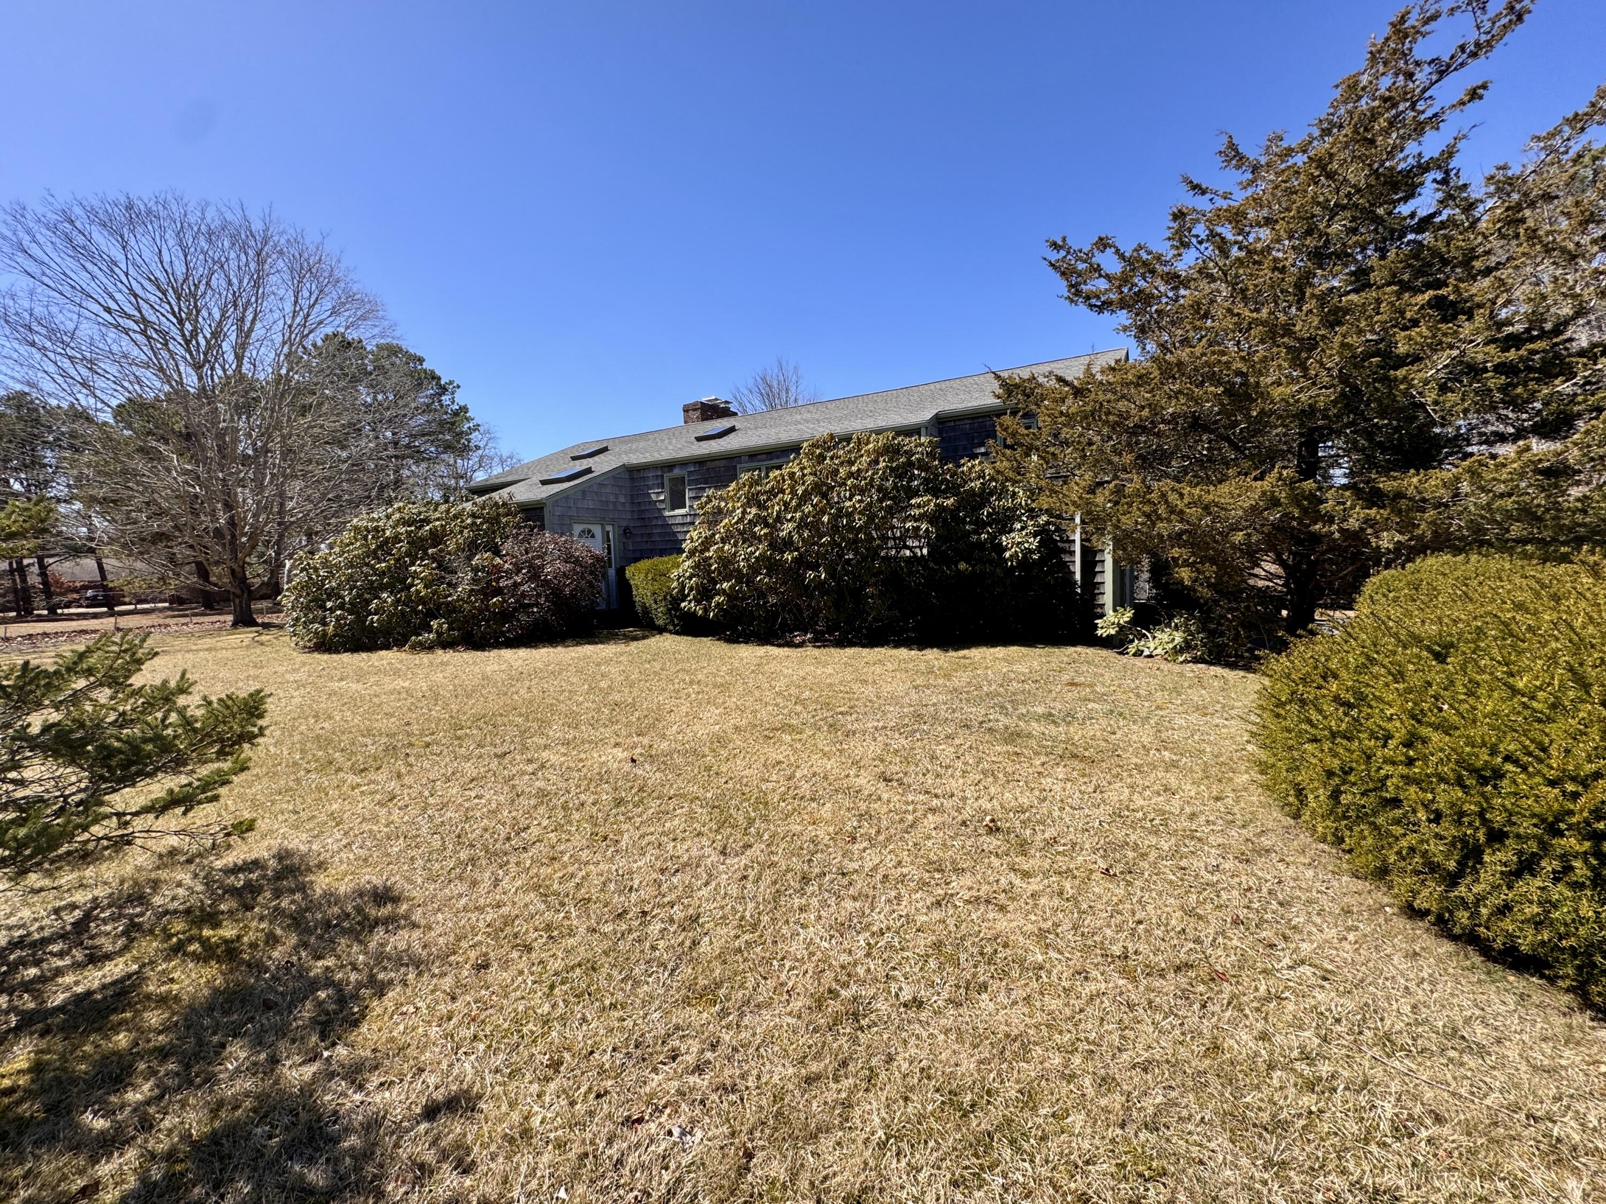
Spacious 3-bed, 3-bath split-level home with a 2-car garage, outdoor shower, and A/C, nestled in a quiet neighborhood. This home is full of potential, ready for your personal touch! The main level features an open living-dining area with a floor-to-ceiling brick chimney, wood stove, and sliders to a 40+ sunporch. The primary suite offers multiple closets, an ensuite bath with a tub, and deck access. A guest bedroom with a double closet and sunporch access sits on the opposite side, along with a guest bath/laundry. The lower level includes a third bedroom, full bath, large family/bonus room with a wood stove and slider, plus garage and storage access. A great opportunity to make it your own! Property is being sold as is.
Interior Details
1516
3
2
Has Heating:
Yes
Heating Type:
Electric
Has Cooling:
No
Cooling Type:
N/A
Has Fuel:
Yes
Fuel Type:
Electric
Has Basement:
No
Basement Type:
N/A
Has Flooring:
No
Flooring Type:
N/A
Has Fireplace:
Yes
Fireplace Type:
N/A
Property Details
23087
No
No
Type:
N/A
Location:
N/A
Status:
N/A
Number of Spaces:
N/A
N/A
N/A
N/A
N/A
N/A
N/A
N/A
Construction Details
Raised Ranch
Wood Siding
N/A
Gable
Asphalt
Tax History
Year
Amount
Land
Improvement
Percent Change
Assessment
2020
$4,617
$141,900
$252,400
--%
$394,300
2019
$4,334
$150,500
$214,300
--%
$364,800
2018
$4,241
$175,400
$181,600
--%
$357,000
2017
$4,139
$175,400
$175,400
--%
$350,800
2015
$3,936
$173,700
$168,000
--%
$341,700
2013
$3,806
$182,600
$179,500
--%
$362,100

Average Home Price in 02635
Nearby Properties
Zip Code
Price
Bed
Bath
Sqft
Lot
Sold Date
$582,650
$582,650
2 Beds
1 Baths
1,482 Sqft
17,424 Lot (sqft)
Sold 07/07/2026
$899,000
$899,000
3 Beds
2 Baths
1,676 Sqft
28,314 Lot (sqft)
Sold 09/29/2026
$638,246
2 Beds
2 Baths
1,675 Sqft
12,502 Lot (sqft)
Sold 10/27/2026
$599,900
$599,900
3 Beds
2 Baths
1,516 Sqft
23,087 Lot (sqft)
Sold 10/26/2026
$1,100,000
$1,100,000
3 Beds
3 Baths
1,524 Sqft
23,958 Lot (sqft)
Sold 10/27/2026





