
Member Features
Find Real Estate Bargain!
Full foreclosure details
Home value, equity and ownership info
Find homes priced below market
Get full access with a FREE Account
Already a member?
$460,000
Listing Price3beds
2baths
1,392sqft
5,358sqft lot
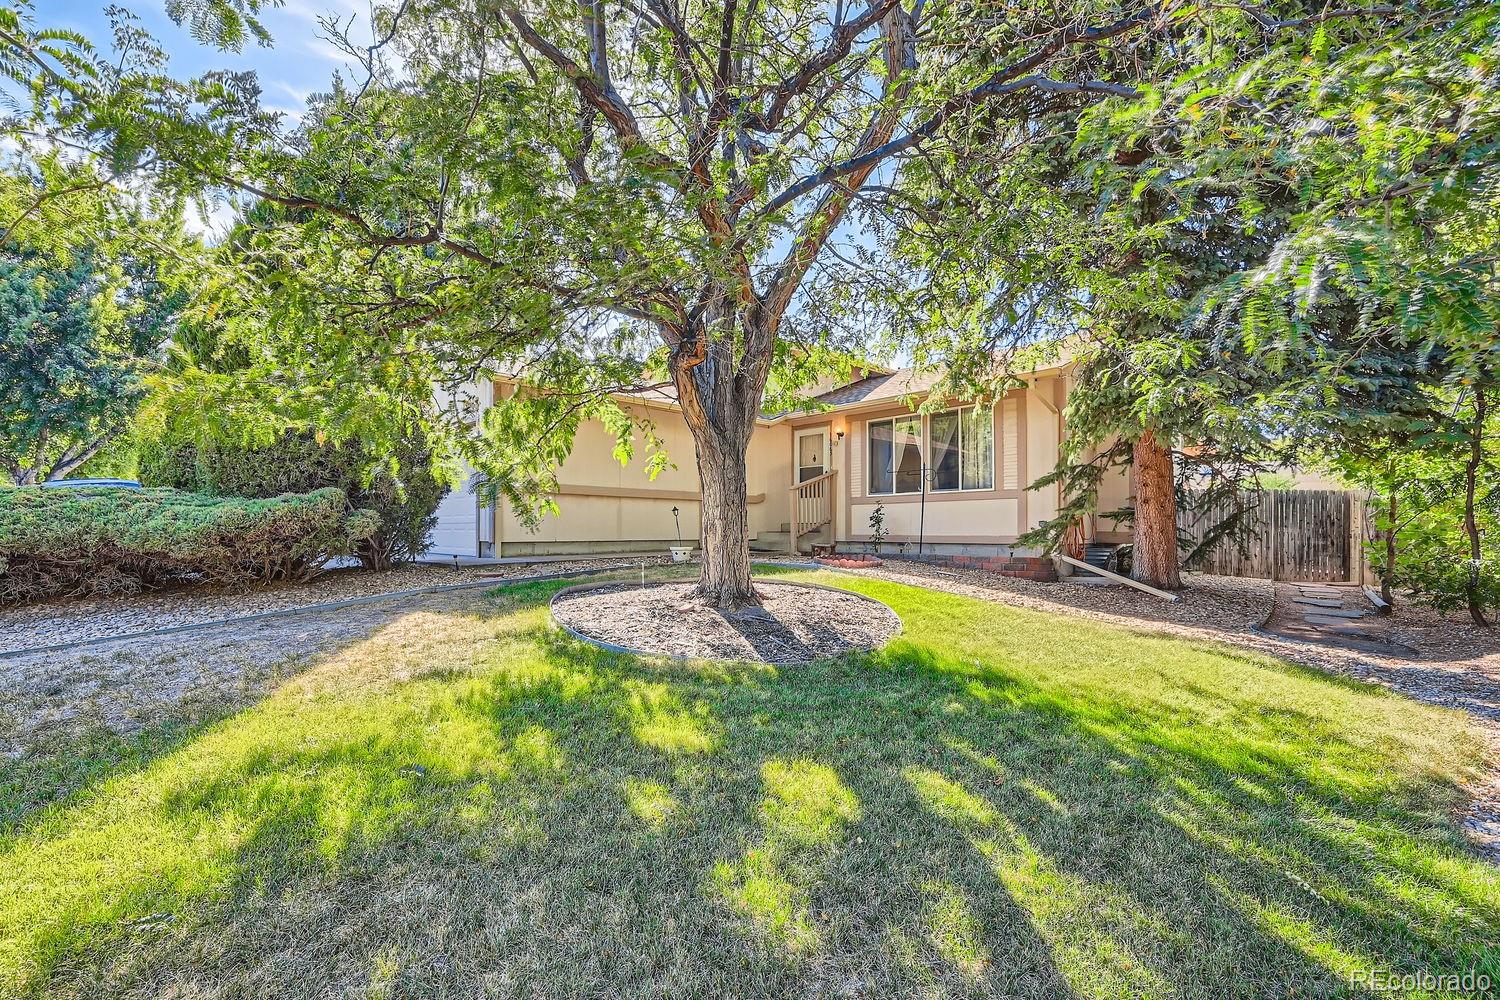
16065 E Oxford Dr, Aurora, CO 80013
Member Features
Find Real Estate Bargain!
Full foreclosure details
Home value, equity and ownership info
Find homes priced below market
Get full access with a FREE Account
Already a member?
For Sale
Off Market
Home type
Price / sqft
Year built
Home Details
This charming tri-level home is nestled in the highly sought-after Mission Viejo neighborhood in Aurora, offering 1, 824 square feet of living space. Featuring 3 bedrooms, 2 bathrooms, and a 2-car garage, the home boasts a spacious family room with a cozy fireplace, perfect for gatherings. The finished basement provides extra living space or storage, while recent upgrades include a newer furnace and water heater. Situated just minutes from Cherry Creek Reservoir and several shopping centers, it offers convenience and recreation. Located in the prestigious Cherry Creek School District, this home is ideal for families. Call today for your private showing as this one won't last long
Interior Details
1392
3
2
Has Heating:
Yes
Heating Type:
Forced Air With Air Conditioning
Has Cooling:
Yes
Cooling Type:
None
Has Fuel:
Yes
Fuel Type:
Gas
Has Basement:
No
Basement Type:
Full, Daylight
Has Flooring:
No
Flooring Type:
N/A
Has Fireplace:
Yes
Fireplace Type:
N/A
Property Details
5358
No
No
Type:
Driveway
Location:
N/A
Status:
N/A
Number of Spaces:
0
N/A
N/A
N/A
N/A
N/A
N/A
N/A
Construction Details
Multi-level
Wood Siding
N/A
Gable/hip
Composition Shingle
Tax History
Year
Amount
Land
Improvement
Percent Change
Assessment
2019
$1,213
$6,696
$10,937
--%
$17,633
2019
$1,213
$6,650
$10,861
--%
$17,511
2017
$1,374
$5,040
$13,882
--%
$18,922
2017
$1,374
$5,040
$13,882
--%
$18,922
2016
$1,119
$3,980
$10,467
--%
$14,447
2014
$903
$1,990
$8,867
--%
$10,857
2013
$929
$1,990
$8,867
--%
$10,857
2011
$977
$0
$0
--%
$12,760

Average Home Price in 80013
Nearby Properties
Zip Code
Price
Bed
Bath
Sqft
Lot
Sold Date
$404,450
$404,450
2 Beds
1 Baths
1,309 Sqft
6,011 Lot (sqft)
Sold 08/25/2026
$419,185
$419,185
2 Beds
2 Baths
1,258 Sqft
3,920 Lot (sqft)
Sold 10/27/2026
$433,457
$433,457
2 Beds
2 Baths
1,558 Sqft
4,443 Lot (sqft)
Sold NaN/NaN/NaN
$438,960
$438,960
3 Beds
2 Baths
1,467 Sqft
4,443 Lot (sqft)
Sold 10/27/2026
$460,000
$460,000
3 Beds
2 Baths
1,466 Sqft
4,051 Lot (sqft)
Sold 10/26/2026
$460,000
$460,000
3 Beds
2 Baths
1,392 Sqft
5,358 Lot (sqft)
Sold 09/29/2026
$471,630
$471,630
3 Beds
2 Baths
1,459 Sqft
6,752 Lot (sqft)
Sold 10/27/2026
$569,900
$569,900
4 Beds
3 Baths
1,260 Sqft
6,882 Lot (sqft)
Sold 10/26/2026
$479,900
$479,900
3 Beds
3 Baths
1,359 Sqft
4,225 Lot (sqft)
Sold 10/12/2026







