Member Features
Find Real Estate Bargain!
Full foreclosure details
Home value, equity and ownership info
Find homes priced below market
Get full access with a FREE Account
Already a member?
$456,996
Listing Price2beds
2baths
912sqft
5,401sqft lot
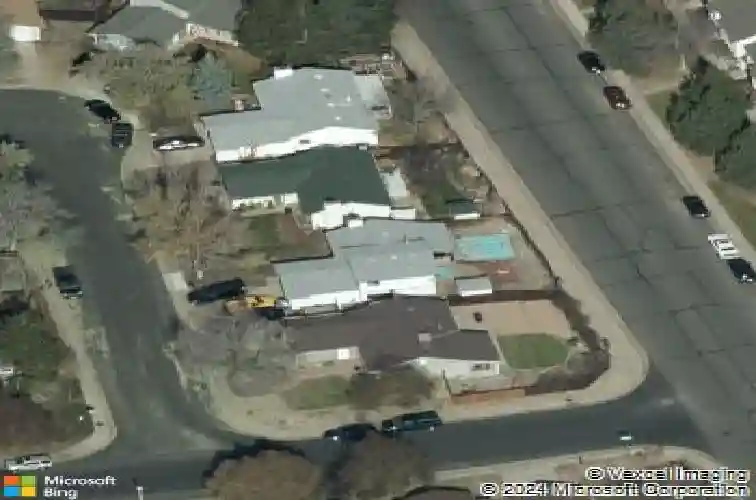
16283 E Oxford Dr, Aurora, CO 80013
Member Features
Find Real Estate Bargain!
Full foreclosure details
Home value, equity and ownership info
Find homes priced below market
Get full access with a FREE Account
Already a member?
For Sale
Home type
Price / sqft
Year built
Home Details
Now offered at $459,500, this thoughtfully updated tri-level home delivers exceptional value in the Cherry Creek School District with no HOA. Enjoy multiple living spaces and a location just a short walk from Mission Viejo Park, La Parquita Park, and West Toll Gate Creek Trail, with convenient access to Cherry Creek State Park, I-225, shopping, dining, and everyday amenities.nnThe main level features a welcoming family room with a gas fireplace that flows into the dining area and kitchen. The kitchen offers quartz countertops, updated appliances, vinyl plank flooring, and direct access to the covered patio and fully fenced backyard with a large storage shed.nnUpstairs you'll find the primary bedroom with a walk-in closet, a second bedroom with its own walk-in closet, and a full bathroom. Downstairs, the garden-level floor offers a spacious second living area, third bedroom, and an additional full bathroom.nnThe basement provides a laundry area with ample cabinet space, along with a large den and bonus room ideal for a home office, gym, media room, playroom, or hobby space.nnAdditional improvements include recently added central air conditioning, an updated furnace, a radon mitigation system, refreshed exterior paint, updated vinyl plank flooring, and newer basement carpeting. With a functional layout and multiple living areas, this home offers flexibility and comfort in a highly desirable Aurora location.
Interior Details
912
2
2
Has Heating:
Yes
Heating Type:
Forced Air With Air Conditioning
Has Cooling:
Yes
Cooling Type:
Evaporative
Has Fuel:
Yes
Fuel Type:
Gas
Has Basement:
No
Basement Type:
Full, Daylight
Has Flooring:
No
Flooring Type:
N/A
Has Fireplace:
Yes
Fireplace Type:
N/A
Property Details
5401
No
No
Type:
Driveway
Location:
N/A
Status:
N/A
Number of Spaces:
0
No
No
No
No
Yes
No
No
Construction Details
Multi-level
Wood Siding
N/A
Gable/hip
Composition Shingle
Tax History
Year
Amount
Land
Improvement
Percent Change
Assessment
2019
$1,625
$5,904
$17,719
--%
$23,623
2019
$1,625
$5,863
$17,596
--%
$23,459
2017
$1,508
$5,760
$14,998
--%
$20,758
2017
$1,508
$5,760
$14,998
--%
$20,758
2016
$1,220
$3,184
$12,561
--%
$15,745
2014
$959
$1,592
$9,934
--%
$11,526
2013
$986
$1,592
$9,934
--%
$11,526
2011
$1,044
$0
$0
--%
$13,780

Average Home Price in 80013
Nearby Properties
Zip Code
Price
Bed
Bath
Sqft
Lot
Sold Date
$424,396
$424,396
2 Beds
2.5 Baths
912 Sqft
5,227 Lot (sqft)
Sold 09/16/2026
$494,743
$494,743
2 Beds
2 Baths
912 Sqft
6,360 Lot (sqft)
Sold 10/27/2026
$456,996
$456,996
2 Beds
2 Baths
912 Sqft
5,401 Lot (sqft)
Sold 10/26/2026
$483,612
$483,612
2 Beds
2.5 Baths
912 Sqft
5,619 Lot (sqft)
Sold 10/05/2026
$500,000
$500,000
4 Beds
3 Baths
912 Sqft
6,229 Lot (sqft)
Sold 10/13/2026
$487,888
$487,888
2 Beds
3 Baths
912 Sqft
5,968 Lot (sqft)
Sold 10/27/2026
$421,411
$421,411
2 Beds
1 Baths
912 Sqft
5,445 Lot (sqft)
Sold 10/27/2026