

Member Features
Find Real Estate Bargain!
Full foreclosure details
Home value, equity and ownership info
Find homes priced below market
Get full access with a FREE Account
Already a member?
$3,780,000
Listing Price4beds
5baths
4,748sqft
13,721sqft lot
448 Oxford Dr, Arcadia, CA 91007
Member Features
Find Real Estate Bargain!
Full foreclosure details
Home value, equity and ownership info
Find homes priced below market
Get full access with a FREE Account
Already a member?
For Sale
Off Market
Home type
Price / sqft
Year built
Home Details
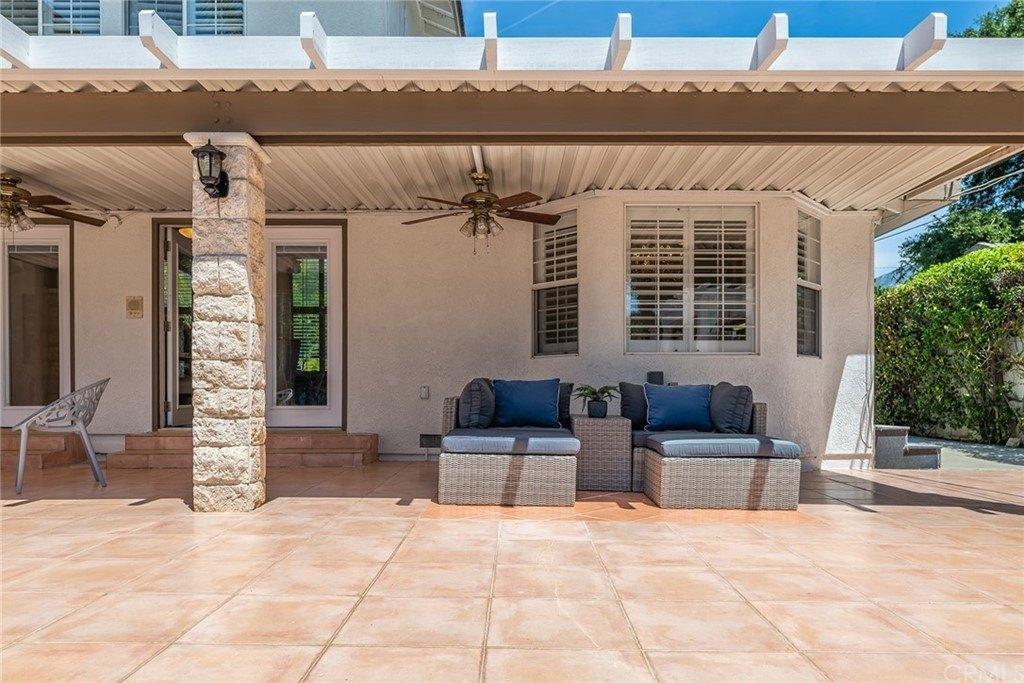
~~ $100K price reduced for quick sale ~~ Located in the highly sought after "College Streets" neighborhood in Arcadia, this magnificent single Level craftsman style estate was designed by Robert Tong and built by Rodeo Construction. The foyer opens to a library with beautiful view of the mountains, wood-beamed ceiling and built-ins that reveal refined. The formal living room features a marble fireplace and flows to the dining room which makes it perfect for entertaining. The vaulted-ceiling gourmet kitchen presents top-of-the-line appliances, a large marble island, a breakfast area, large pantry and wok kitchen. The entertainment area includes a home theater, and a family room with a wet bar and sliding glass doors leading to the outdoor patio. The primary suite boasts a spa-like bathroom with marble countertop, air-jetted tub, and a shower with steamer. All three guest bedrooms come with en-suite bathroom and generous closet space. The tranquil backyard features a saltwater pool and spa, fruit trees, professional landscaping that is perfect for family and friends to gather. Award-winning Arcadia school district, near the Santa Anita mall, Arboretum, Old Town, restaurants, freeway, etc. This luxurious estate is truly a work of art!
Interior Details
4748
4
5
Has Heating:
Yes
Heating Type:
Central
Has Cooling:
Yes
Cooling Type:
Central
Has Fuel:
No
Fuel Type:
N/A
Has Basement:
No
Basement Type:
N/A
Has Flooring:
No
Flooring Type:
N/A
Has Fireplace:
Yes
Fireplace Type:
N/A
Property Details
13721
No
No
Type:
N/A
Location:
N/A
Status:
N/A
Number of Spaces:
N/A
N/A
N/A
N/A
N/A
N/A
N/A
N/A
Construction Details
N/A
N/A
N/A
Gable
Wood Shingle
Tax History
Year
Amount
Land
Improvement
Percent Change
Assessment
2019
$36,398
$2,699,712
$674,927
--%
$3,374,639
2019
$36,398
$2,646,777
$661,694
--%
$3,308,471
2018
$35,547
$2,594,880
$648,720
--%
$3,243,600
2017
$30,493
$1,637,179
$1,077,550
--%
$2,714,729
2016
$18,167
$1,284,062
$321,014
--%
$1,605,076
2014
$11,929
$833,202
$208,299
--%
$1,041,501
2013
$10,192
$702,200
$175,500
--%
$877,700
2012
$8,582
$702,200
$175,500
--%
$877,700

Average Home Price in 91007
Nearby Properties
Zip Code
Price
Bed
Bath
Sqft
Lot
Sold Date
$2,630,476
$2,630,476
4 Beds
5 Baths
4,151 Sqft
8,925 Lot (sqft)
Sold 09/12/2026
$3,975,832
$3,975,832
4 Beds
5 Baths
5,039 Sqft
18,834 Lot (sqft)
Sold 10/26/2026
$3,380,000
$3,380,000
5 Beds
6 Baths
4,578 Sqft
11,396 Lot (sqft)
Sold 10/13/2026
$3,890,000
$3,890,000
5 Beds
6 Baths
4,993 Sqft
14,013 Lot (sqft)
Sold 10/26/2026
$3,780,000
$3,780,000
4 Beds
5 Baths
4,748 Sqft
13,721 Lot (sqft)
Sold 11/02/2026
Calculators
Mortgage
Mortgage Calculator
Details for 448 OXFORD DR
Property Debt
Foreclosure Contact Details
Similar Homes Nearby

Guides for Oxford Dr

In August 2024, LA’s pre-foreclosures plummeted 50% from July and 60% from last year, suggesting better economic conditions or successful homeowner interventions. Similar trends in San Jose, while SF and SD remain stable. Sacramento shows significant improvement. LA’s efforts stand out. #HousingMarket #LosAngeles



