
Member Features
Find Real Estate Bargain!
Full foreclosure details
Home value, equity and ownership info
Find homes priced below market
Get full access with a FREE Account
Already a member?
$525,000
Listing Price4beds
3baths
3,105sqft
43,124sqft lot
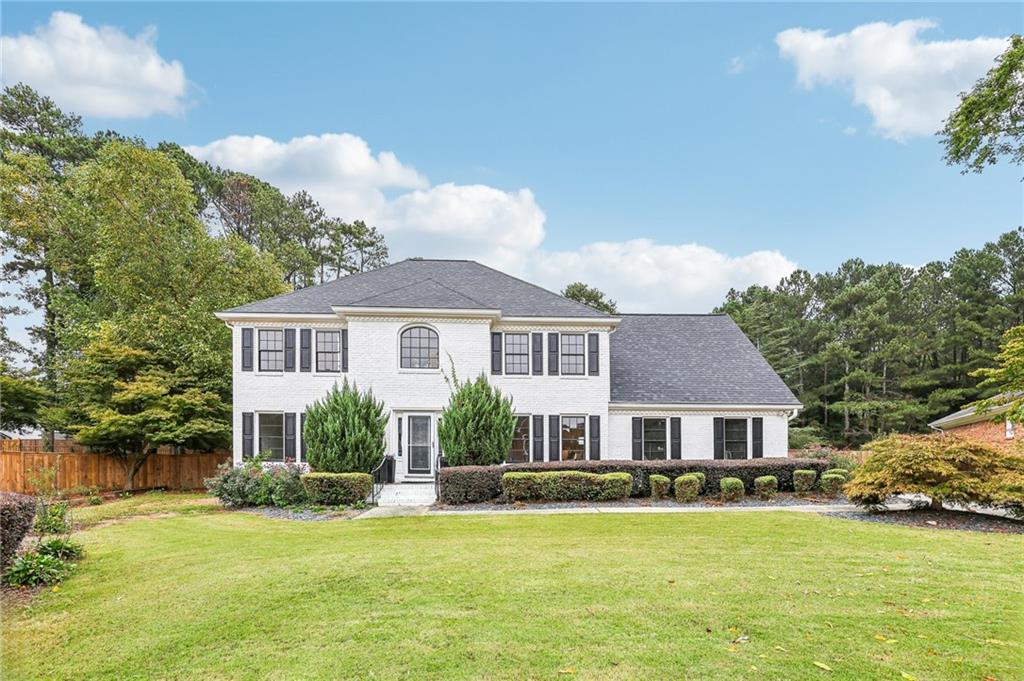
746 Oxford CT Sw, Lilburn, GA 30047
Member Features
Find Real Estate Bargain!
Full foreclosure details
Home value, equity and ownership info
Find homes priced below market
Get full access with a FREE Account
Already a member?
For Sale
Off Market
Home type
Price / sqft
Year built
Home Details
Gracious 2-Story Home on a lot just under 1 acre, in Lilburn's Parkview High School Cluster, zoned for Camp Creek Elementary with its coveted Dual Language Immersion program. Standout features in this home are Gorgeous Wood Floors throughout the home, abundant Natural Light, a completely Updated Eat-In Kitchen with Stainless Appliances GE Cafe Series Appliances, huge Fireside Family Room with Soaring Vaulted Ceilings, A Water Purification System, Tankless Hot Water Heater and Encapsulate Crawl Space. There is a Bedroom and a Full Bath on the Main Floor, Separate Formal Living Room that flows seamlessly into Separate Dining Room. Upstairs you will find a Large Bonus Room , a Full Bath, plus 3 additional bedrooms, including the Oversized Primary Bedroom with Walk-In Closet and beautiful updated, large Ensuite Bathroom with beautiful Tile Floors, Double Vanity, Separate Soaking Tub and Large, Walk-In Shower. The large, fenced backyard features garden beds, fruit trees, a fountain, pergola-covered seating area AND A Finished Outbuilding with New Energy-Efficient Windows and Electrical, currently used as Home Office, but can easily be a study space, exercise room, gaming area, She-Shed or Man Cave. There are also fruit trees planted in the front and back yard. NO Mandatory HOA, No Rent Restrictions, close to schools, parks, dining and shopping, Old Town Lilburn and Lilburn City Park, which regularly hosts free community events like Food Truck Tuesdays, Concerts and Holiday ev
Interior Details
3105
4
3
Has Heating:
Yes
Heating Type:
Forced Air With Air Conditioning
Has Cooling:
Yes
Cooling Type:
Central
Has Fuel:
Yes
Fuel Type:
Gas
Has Basement:
No
Basement Type:
N/A
Has Flooring:
No
Flooring Type:
N/A
Has Fireplace:
Yes
Fireplace Type:
N/A
Property Details
43124
Yes
No
Type:
Garage, Attached
Location:
N/A
Status:
N/A
Number of Spaces:
2
N/A
N/A
N/A
N/A
N/A
N/A
N/A
Construction Details
Colonial
Brick
N/A
Gable/hip
Composition Shingle
Tax History
Year
Amount
Land
Improvement
Percent Change
Assessment
2020
$4,698
$23,600
$95,560
--%
$119,160
2019
$4,526
$23,600
$95,560
--%
$119,160
2017
$4,043
$18,400
$85,280
--%
$103,680
2017
$4,043
$18,400
$85,280
--%
$103,680
2016
$3,748
$18,400
$77,920
--%
$96,320
2014
$3,310
$10,000
$72,280
--%
$82,280
2013
$3,312
$10,000
$72,280
--%
$82,280
2012
$3,861
$27,720
$87,280
--%
$115,000

Average Home Price in 30047
Nearby Properties
Zip Code
Price
Bed
Bath
Sqft
Lot
Sold Date
$516,704
5 Beds
2.5 Baths
3,547 Sqft
18,295 Lot (sqft)
Sold 09/29/2026
$499,900
$499,900
5 Beds
3 Baths
3,139 Sqft
23,522 Lot (sqft)
Sold 10/05/2026
$589,000
5 Beds
3 Baths
3,496 Sqft
25,700 Lot (sqft)
Sold 10/05/2026
$525,000
$525,000
5 Beds
3 Baths
3,105 Sqft
43,124 Lot (sqft)
Sold 07/10/2025
$550,000
$550,000
5 Beds
3 Baths
2,680 Sqft
18,295 Lot (sqft)
Sold 09/29/2026
$525,766
4 Beds
2.5 Baths
2,680 Sqft
17,859 Lot (sqft)
Sold 10/06/2026