
Member Features
Find Real Estate Bargain!
Full foreclosure details
Home value, equity and ownership info
Find homes priced below market
Get full access with a FREE Account
Already a member?
$499,900
Listing Price5beds
3baths
3,139sqft
23,522sqft lot
5464 Breathitt Dr Sw, Lilburn, GA 30047
Member Features
Find Real Estate Bargain!
Full foreclosure details
Home value, equity and ownership info
Find homes priced below market
Get full access with a FREE Account
Already a member?
For Sale
Off Market
Home type
Price / sqft
Year built
Home Details
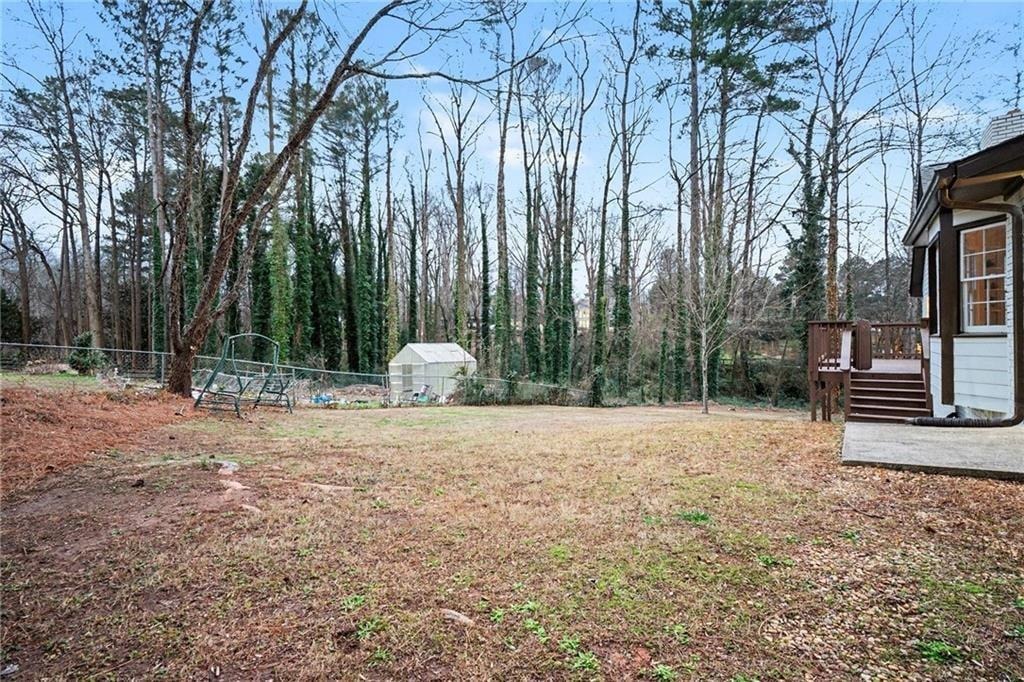
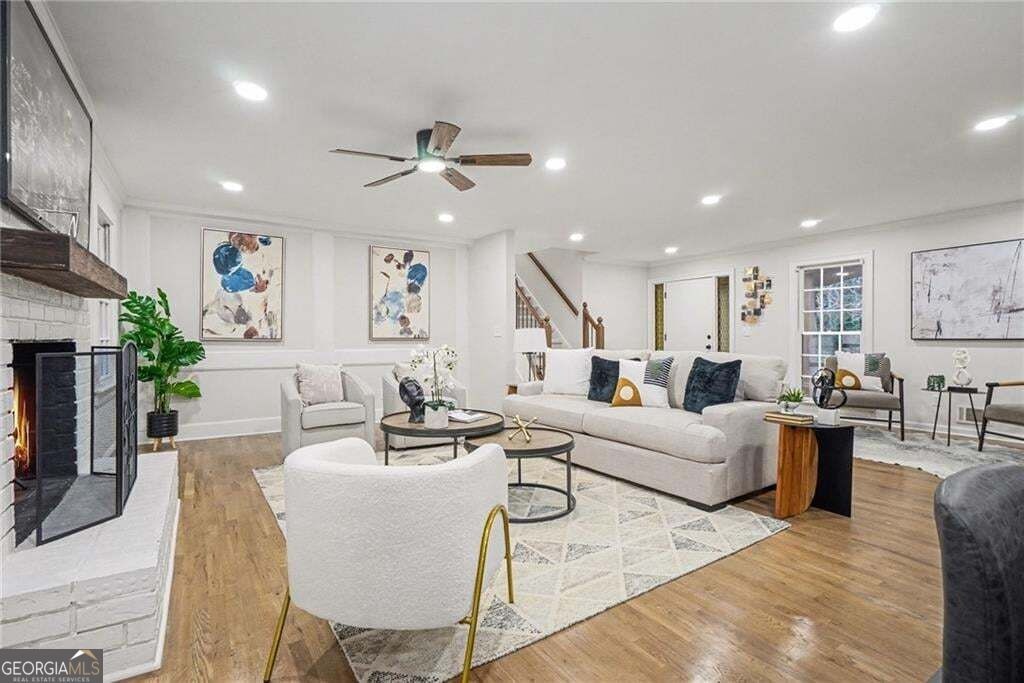
Renovated, spacious, and full of flexibility, 5464 Breathitt Dr offers the kind of layout buyers have been looking for. Located in the desirable Parkview High School district, this four-sided brick home features a primary suite on the main level, five bedrooms, multiple living spaces, an unfinished walkout basement, and no HOA. From the moment you step inside, youll appreciate the bright, open-concept design connecting the living room, dining area, and kitchen. The living room is centered around a fireplace, creating a comfortable space for everyday living and entertaining. The renovated kitchen features quartz countertops, a stylish tiled backsplash, stainless steel appliances, and a spacious breakfast nook surrounded by windows. With abundant natural light and views of the backyard, its a space designed to be enjoyed. The oversized main-level primary suite provides a private retreat, complete with a newly renovated bathroom featuring a double vanity and beautifully tiled shower. Two additional bedrooms on the main level share an updated full bathroom, offering an ideal setup for family, guests, or a home office. Upstairs, two more bedrooms feature vaulted ceilings and share another updated bathroom. An additional loft located above the two-car garage adds valuable flex space and can easily accommodate a home office, study, hobby area, or second living space. And theres even more room to make your own. The unfinished basement features windows and walkout access, providing a
Interior Details
3139
5
3
Has Heating:
Yes
Heating Type:
Forced Air With Air Conditioning
Has Cooling:
Yes
Cooling Type:
Central
Has Fuel:
Yes
Fuel Type:
Gas
Has Basement:
No
Basement Type:
Basement (unspecified)
Has Flooring:
No
Flooring Type:
N/A
Has Fireplace:
Yes
Fireplace Type:
N/A
Property Details
23522
Yes
No
Type:
Garage, Attached
Location:
N/A
Status:
N/A
Number of Spaces:
2
No
No
No
No
Yes
No
No
Construction Details
Conventional
Brick
N/A
Gable/hip
Composition Shingle
Tax History
Year
Amount
Land
Improvement
Percent Change
Assessment
2020
$1,374
$22,800
$99,040
--%
$121,840
2019
$1,267
$22,800
$88,640
--%
$111,440
2017
$1,307
$22,800
$89,400
--%
$112,200
2017
$1,307
$20,000
$82,840
--%
$102,840
2016
$1,285
$12,000
$81,720
--%
$93,720
2014
$1,318
$12,000
$81,720
--%
$93,720
2013
$1,316
$10,000
$69,240
--%
$79,240
2012
$1,258
$17,120
$62,120
--%
$79,240

Average Home Price in 30047
Nearby Properties
Zip Code
Price
Bed
Bath
Sqft
Lot
Sold Date
$516,704
5 Beds
2.5 Baths
3,547 Sqft
18,295 Lot (sqft)
Sold 09/29/2026
$549,900
4 Beds
3 Baths
3,320 Sqft
17,859 Lot (sqft)
Sold 10/05/2026
$499,900
$499,900
5 Beds
3 Baths
3,139 Sqft
23,522 Lot (sqft)
Sold 10/05/2026
$525,000
4 Beds
5 Baths
3,028 Sqft
25,700 Lot (sqft)
Sold 09/29/2026
$589,000
5 Beds
3 Baths
3,496 Sqft
25,700 Lot (sqft)
Sold 10/05/2026
$550,000
$550,000
5 Beds
3 Baths
2,680 Sqft
18,295 Lot (sqft)
Sold 09/29/2026
$549,028
$549,028
4 Beds
3 Baths
2,871 Sqft
33,105 Lot (sqft)
Sold 09/29/2026
$525,766
4 Beds
2.5 Baths
2,680 Sqft
17,859 Lot (sqft)
Sold 10/06/2026






