Member Features
Find Real Estate Bargain!
Full foreclosure details
Home value, equity and ownership info
Find homes priced below market
Get full access with a FREE Account
Already a member?
$450,238
Listing Price4beds
2.5baths
2,774sqft
15,120sqft lot
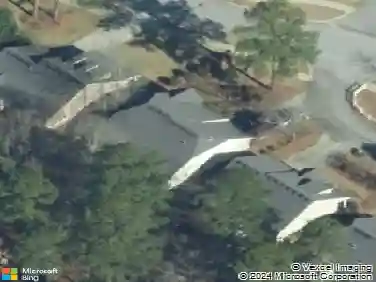
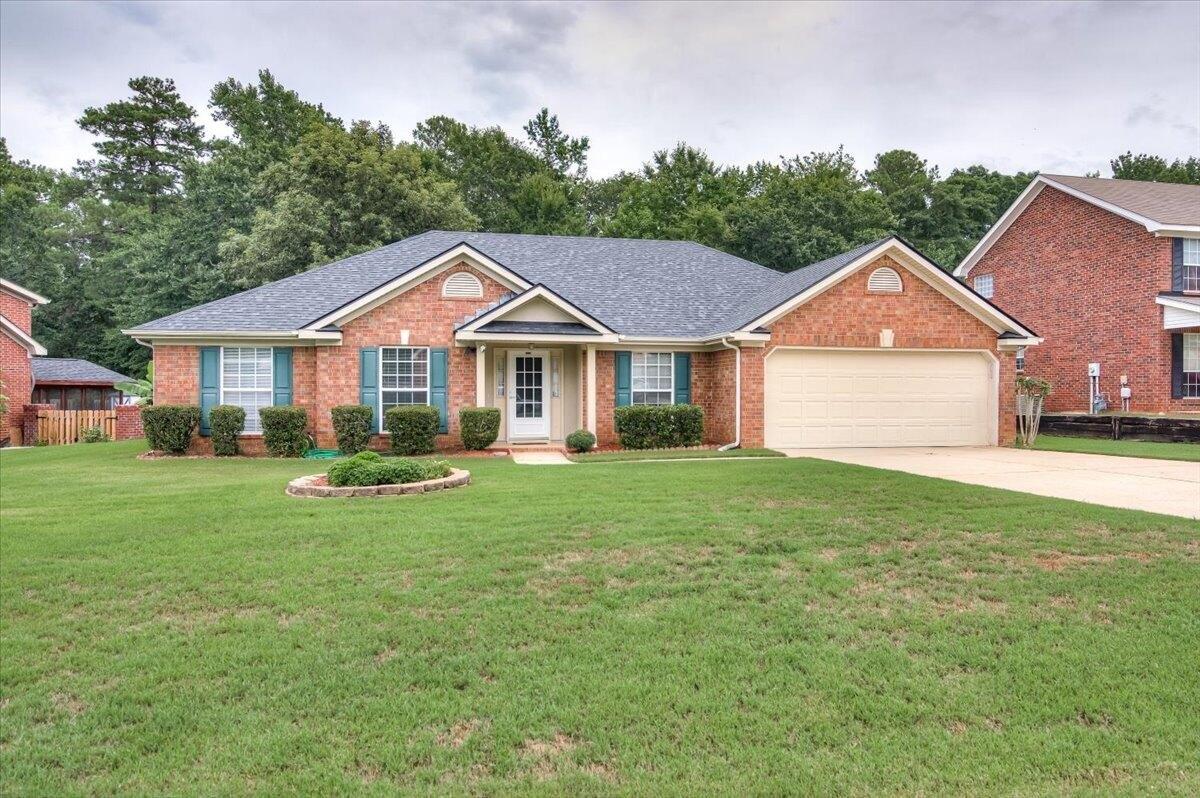
4580 Oxford Ct, Evans, GA 30809
Member Features
Find Real Estate Bargain!
Full foreclosure details
Home value, equity and ownership info
Find homes priced below market
Get full access with a FREE Account
Already a member?
For Sale
Off Market
Home type
Price / sqft
Year built
Home Details
Welcome to this beautifully maintained one-level retreat tucked away in a peaceful cul-de-sac, offering privacy, low traffic, and the perfect blend of comfort and convenience. Located just 2 miles from Evans Town Center Park and minutes from shopping, dining, groceries, and the new Doctors Emergency Hospital under construction, this home places everything you need within easy reach - yet feels like your own serene escape. Step inside to an inviting oversized living room filled with natural light and a cozy gas fireplace. The updated kitchen opens to a bright breakfast area and dining spaces - including a formal dining room currently used as a fun playroom, plus an office/flex space with built-in wooden desk and cabinetry. The owner's suite is a true retreat featuring a spa-like bathroom, and the home also offers a large laundry room with built-in cabinetry for extra organization. Added comfort comes with two mini-split systems - one in the owner's suite and another added in 2025 in the garage, making it perfect for a home gym, hobby space, or workshop. Step outside and fall in love with your resort-style backyard oasis - complete with a sparkling In-Ground Unite pool that has been maintained /cleaned weekly, multiple sitting areas, a poolside deck ideal for outdoor dining, and a secluded nook under the mature Cherry Blossom Tree that bursts into breathtaking blooms every spring. A backyard shed is included, providing the perfect space for all your tools and lawn equipment, an
Interior Details
2774
4
2.5
Has Heating:
No
Heating Type:
N/A
Has Cooling:
No
Cooling Type:
N/A
Has Fuel:
No
Fuel Type:
N/A
Has Basement:
No
Basement Type:
N/A
Has Flooring:
No
Flooring Type:
N/A
Has Fireplace:
Yes
Fireplace Type:
N/A
Property Details
15120
No
No
Type:
N/A
Location:
N/A
Status:
N/A
Number of Spaces:
N/A
N/A
N/A
N/A
N/A
N/A
N/A
N/A
Construction Details
N/A
Brick
N/A
N/A
N/A
Tax History
Year
Amount
Land
Improvement
Percent Change
Assessment
2020
$2,777
$17,104
$82,779
--%
$99,883
2019
$2,879
$17,604
$85,953
--%
$103,557
2018
$2,593
$15,404
$77,525
--%
$92,929
2017
$2,557
$15,304
$75,996
--%
$91,300
2016
$1,762
$14,180
$49,020
--%
$63,200
2014
$2,238
$13,280
$66,437
--%
$79,717
2013
$2,187
$13,280
$64,432
--%
$77,712
2012
$2,181
$12,080
$68,214
--%
$80,294

Average Home Price in 30809
Nearby Properties
Zip Code
Price
Bed
Bath
Sqft
Lot
Sold Date
$382,362
$382,362
3 Beds
3 Baths
2,702 Sqft
20,765 Lot (sqft)
Sold 10/27/2026
$349,800
$349,800
3 Beds
2.5 Baths
2,552 Sqft
16,892 Lot (sqft)
Sold 10/27/2026
$450,238
$450,238
4 Beds
2.5 Baths
2,774 Sqft
15,120 Lot (sqft)
Sold 10/27/2026
$415,000
$415,000
4 Beds
2 Baths
2,988 Sqft
20,672 Lot (sqft)
Sold 10/26/2026
$375,500
$375,500
4 Beds
2.5 Baths
2,592 Sqft
15,950 Lot (sqft)
Sold 10/26/2026
$331,099
3 Beds
2 Baths
2,520 Sqft
18,774 Lot (sqft)
Sold 10/27/2026