Member Features
Find Real Estate Bargain!
Full foreclosure details
Home value, equity and ownership info
Find homes priced below market
Get full access with a FREE Account
Already a member?
$994,000
Listing Price4beds
4baths
2,209sqft
108,900sqft lot
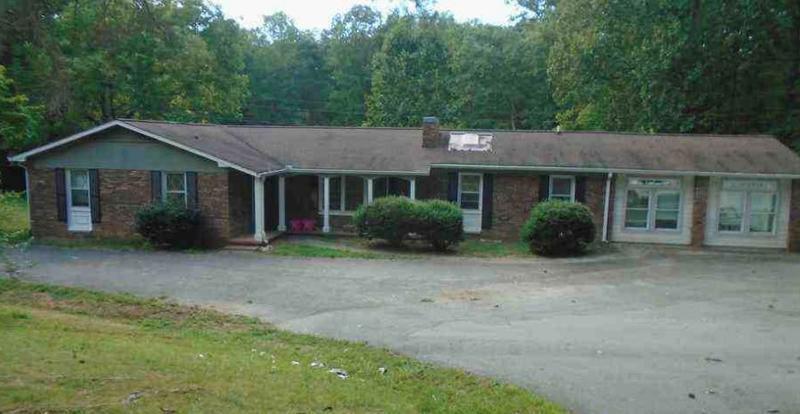
6205 Owltown Rd, Blairsville, GA 30512
Member Features
Find Real Estate Bargain!
Full foreclosure details
Home value, equity and ownership info
Find homes priced below market
Get full access with a FREE Account
Already a member?
For Sale
Off Market
Home type
Price / sqft
Year built
Home Details
Rustic Farm Elegance Meets Modern Comfort in the Heart of Owltown! This immaculately maintained 4-bedroom, 3.5-bathroom craftsman farmhouse sits on 3.73 unrestricted acres in one of Blairsvilles most sought-after areas. Blending rustic charm with modern sophistication, the home features high ceilings, hand-scraped hardwood floors, and quality craftsmanship throughout an open, airy floor plan ideal for everyday living and entertaining. The chefs kitchen is a showstopper with dual ovens, a gas range, stainless appliances, granite countertops, a custom tile backsplash, custom cabinetry, a large center island, and a dining area framed by abundant natural light. Offering flexibility and luxury, this home includes two owners suites - the main-floor primary boasts a walk-in closet, garden tub, and a 6-foot tiled shower with dual shower heads, while the upstairs primary offers a walk-in closet, extra closet, double vanities, and another 6-foot dual-head tiled shower. A gorgeous loft overlooks the great room, perfect for a reading nook, office, or sitting area. The finished basement adds even more space with a flex room ideal for a home gym, media room, or guest accommodations. A wood-burning fireplace in the great room creates cozy warmth, while the second wood-burning fireplace on the covered back deck is perfect for entertaining or relaxing with breathtaking mountain views. Additional highlights include an oversized 27x27 attached garage, mudroom, and whole-house generator. Outside
Interior Details
2209
4
4
Has Heating:
Yes
Heating Type:
Central
Has Cooling:
Yes
Cooling Type:
Central
Has Fuel:
No
Fuel Type:
N/A
Has Basement:
No
Basement Type:
Finished
Has Flooring:
No
Flooring Type:
Wood (unspecified)
Has Fireplace:
Yes
Fireplace Type:
N/A
Property Details
108900
No
No
Type:
N/A
Location:
N/A
Status:
N/A
Number of Spaces:
N/A
No
No
No
No
No
No
No
Construction Details
N/A
Wood
N/A
Gable
Composition Shingle
Tax History
Year
Amount
Land
Improvement
Percent Change
Assessment
2020
$2,579
$14,188
$124,154
--%
$138,342
2019
$2,438
$14,188
$124,154
--%
$138,342
2018
$2,438
$14,188
$124,154
--%
$138,342
2017
$2,394
$14,188
$124,154
--%
$138,342
2017
$2,394
$14,188
$124,154
--%
$138,342

Average Home Price in 30512
Nearby Properties
Zip Code
Price
Bed
Bath
Sqft
Lot
Sold Date
$994,000
4 Beds
4 Baths
2,209 Sqft
108,900 Lot (sqft)
Sold 10/26/2026