Member Features
Find Real Estate Bargain!
Full foreclosure details
Home value, equity and ownership info
Find homes priced below market
Get full access with a FREE Account
Already a member?
$765,718
Listing Price3beds
2.75baths
1,696sqft
7,623sqft lot
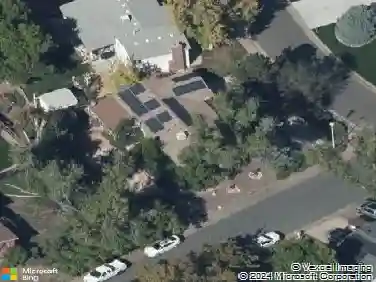
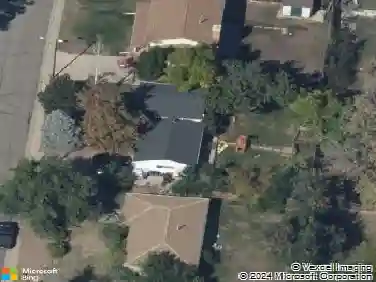
5334 Owens St, Arvada, CO 80002
Member Features
Find Real Estate Bargain!
Full foreclosure details
Home value, equity and ownership info
Find homes priced below market
Get full access with a FREE Account
Already a member?
For Sale
Off Market
Home type
Price / sqft
Year built
Home Details
An unmistakable sense of warmth and openness greet you in this Skyline Estates ranch home where vaulted ceilings lift the atmosphere upward and natural light drifts through expansive windows creating an airy ambiance upon arrival. Freshly finished real hardwood floors flow ahead, leading your gaze to garden views beckoning from the back of the home. The welcoming kitchen is perfectly composed with maple cabinetry, polished quartz, newer appliances and a generous island inviting culinary creativity and effortless gathering. Equally suited for entertaining or unwinding, the generous great room is a place where conversation gathers as naturally as light with a charming window seat to linger with morning coffee or savor a great novel. Lofty ceilings and thoughtful architectural lines lend a sense of volume, while wide windows draw in sunlight and greenery, creating a naturally restorative ambiance. A flexible front room offers endless possibility with a bay window capturing glimpses of the mountains adding a scenic backdrop. The dreamy primary suite is a retreat layered with character and calm boasting wood floors and vaulted ceilings. A five-piece ensuite bath offers classic charm with beadboard accents and a jetted soaking tub. Outdoors, the property unfolds into an enchanting garden-low-maintenance yet lush, alive with flowers and greenery that seem to bloom just for you. Mature foliage provides privacy, while a grapevine-wrapped patio offers a poetic setting for summer dinner
Interior Details
1696
3
2.75
Has Heating:
Yes
Heating Type:
Forced Air With Air Conditioning
Has Cooling:
Yes
Cooling Type:
Central
Has Fuel:
No
Fuel Type:
N/A
Has Basement:
No
Basement Type:
Basement (unspecified)
Has Flooring:
No
Flooring Type:
N/A
Has Fireplace:
Yes
Fireplace Type:
N/A
Property Details
7623
Yes
Yes
Type:
Garage, Attached
Location:
N/A
Status:
N/A
Number of Spaces:
2
N/A
N/A
N/A
N/A
N/A
N/A
N/A
Construction Details
Ranch
N/A
N/A
N/A
N/A
Tax History
Year
Amount
Land
Improvement
Percent Change
Assessment
2019
$3,341
$13,158
$21,125
--%
$34,283
2019
$3,341
$13,158
$21,125
--%
$34,283
2018
$3,092
$7,864
$22,963
--%
$30,827
2017
$2,834
$7,864
$22,963
--%
$30,827
2016
$2,795
$6,661
$21,930
--%
$28,591
2014
$2,236
$6,625
$14,869
--%
$21,494
2013
$2,241
$6,625
$14,869
--%
$21,494
2012
$2,365
$5,668
$17,273
--%
$22,941

Average Home Price in 80002
Nearby Properties
Zip Code
Price
Bed
Bath
Sqft
Lot
Sold Date
$814,585
$814,585
3 Beds
4.25 Baths
1,782 Sqft
9,932 Lot (sqft)
Sold 07/07/2026
$839,392
$839,392
4 Beds
3 Baths
1,927 Sqft
5,184 Lot (sqft)
Sold 09/29/2026
$875,000
$875,000
4 Beds
3 Baths
1,841 Sqft
5,184 Lot (sqft)
Sold 10/13/2026
$870,856
$870,856
3 Beds
3 Baths
1,927 Sqft
5,184 Lot (sqft)
Sold 10/13/2026
$855,000
$855,000
3 Beds
3 Baths
1,927 Sqft
5,184 Lot (sqft)
Sold 10/13/2026
$1,050,000
$1,050,000
4 Beds
3 Baths
1,841 Sqft
6,273 Lot (sqft)
Sold 09/29/2026
$750,000
$750,000
3 Beds
3 Baths
1,682 Sqft
8,843 Lot (sqft)
Sold 10/12/2026
$765,718
$765,718
3 Beds
2.75 Baths
1,696 Sqft
7,623 Lot (sqft)
Sold 10/13/2026
$565,000
$565,000
3 Beds
2.75 Baths
1,726 Sqft
9,017 Lot (sqft)
Sold 06/20/2026