
Member Features
Find Real Estate Bargain!
Full foreclosure details
Home value, equity and ownership info
Find homes priced below market
Get full access with a FREE Account
Already a member?
$750,000
Listing Price3beds
3baths
1,682sqft
8,843sqft lot
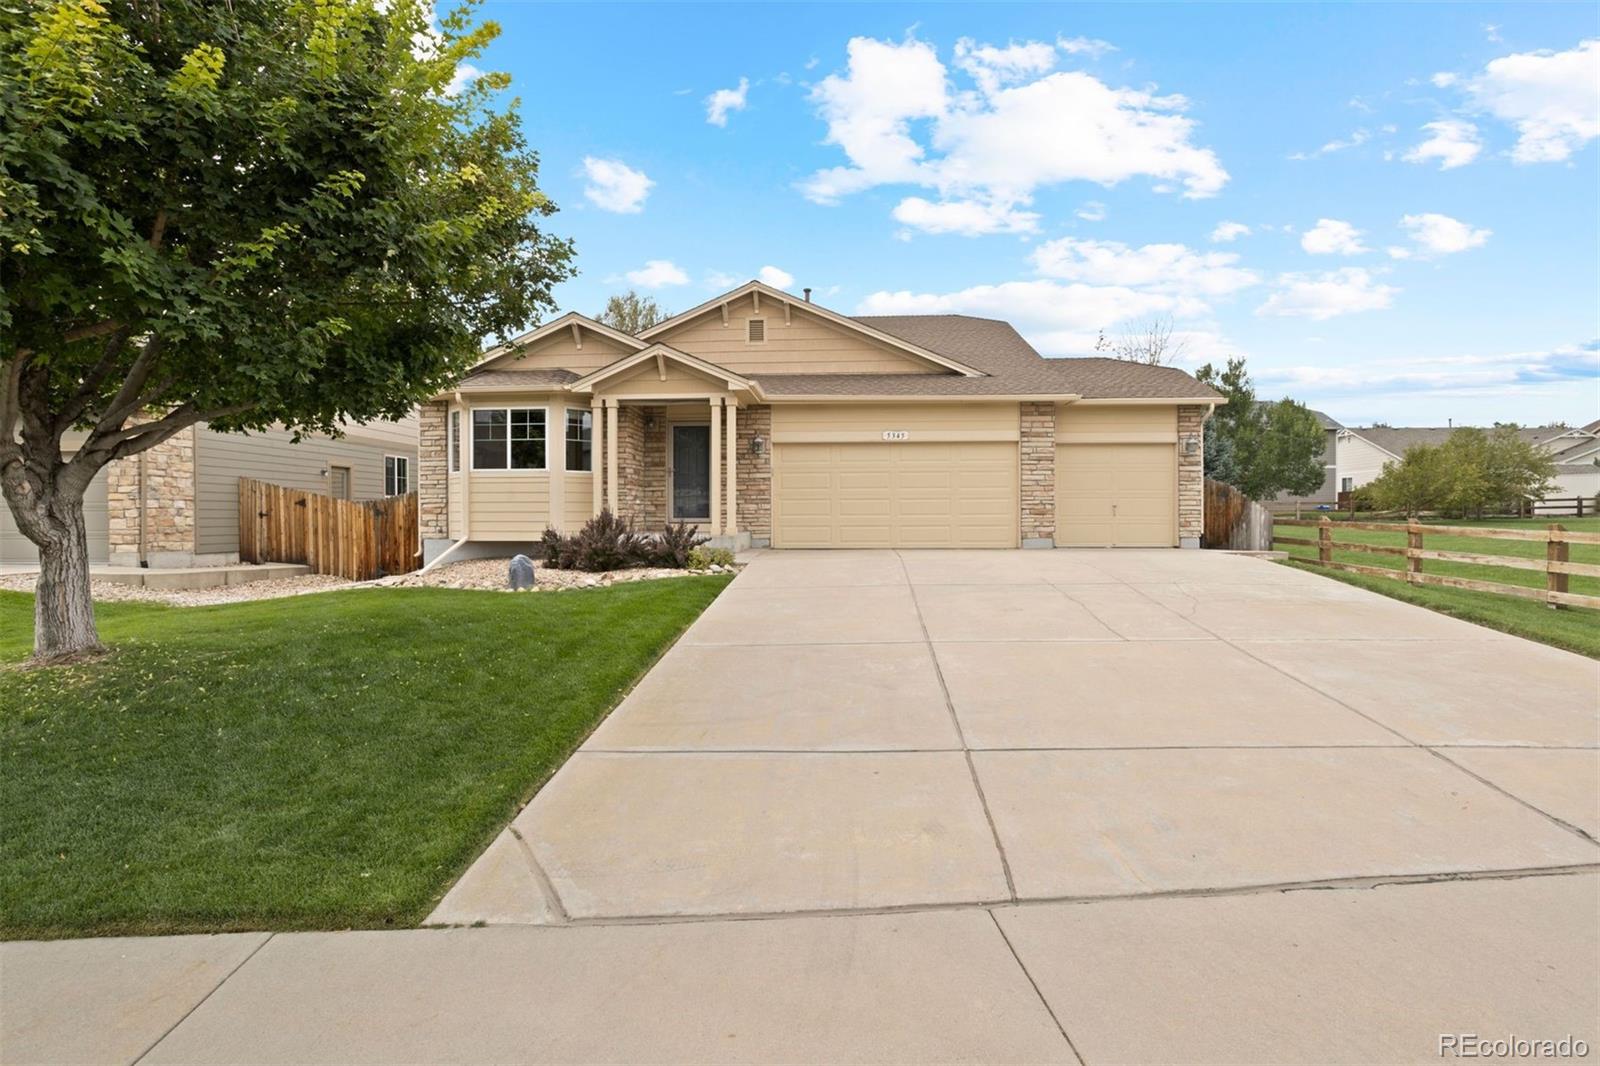
5345 Nelson St, Arvada, CO 80002
Member Features
Find Real Estate Bargain!
Full foreclosure details
Home value, equity and ownership info
Find homes priced below market
Get full access with a FREE Account
Already a member?
For Sale
Off Market
Home type
Price / sqft
Year built
Home Details
Seldom available Skyline Estates Ranch Style Living. Custom built and one owner residence has been Impeccably maintained and ready for the next generation or move in as-is. The 1, 682 sq ft main level begins with a private flex/living room, vaulted ceilings and oak flooring. The open concept Great Room Kitchen/Dining and Family rooms gives this space an airy feeling ready to share or enjoy privately. The Primary Suite is spacious and has a 5-piece bath including a large soaking tub and a walk-in closet with custom built-ins. The main floor continues with a secondary guest Bedroom and an office/study (easily converted to Bedroom), Laundry/Mud and ample storage closets/pantry. FULL Finished basement is complete with a spacious recreation area including a wet bar, an additional Bedroom, 3 massive storage areas, a private room ready for crafting or a workshop and a tranquil bathroom. Enjoy the outdoors in a custom stamped concrete patio, garden areas and a separate stand-alone shed. The adjacent greenspace will never be built on providing even more privacy to enjoy. A three-car garage is perfect for storing all the outdoor gear for your Colorado adventures. Skyline Estates provides amazing access to miles of walking/biking trails and parks, walking distance to the Denvers Light Rail G Line and easy I70 access to Downtown or the Mountains. Dont miss the opportunity to own in this amazing community, you are going to love living here!
Interior Details
1682
3
3
Has Heating:
Yes
Heating Type:
Forced Air With Air Conditioning
Has Cooling:
Yes
Cooling Type:
Central
Has Fuel:
No
Fuel Type:
N/A
Has Basement:
No
Basement Type:
Basement (unspecified)
Has Flooring:
No
Flooring Type:
N/A
Has Fireplace:
Yes
Fireplace Type:
N/A
Property Details
8843
No
No
Type:
Garage, Attached
Location:
N/A
Status:
N/A
Number of Spaces:
2
N/A
N/A
N/A
N/A
N/A
N/A
N/A
Construction Details
Ranch
N/A
N/A
N/A
N/A
Tax History
Year
Amount
Land
Improvement
Percent Change
Assessment
2019
$2,666
$14,921
$21,714
--%
$36,635
2019
$2,666
$14,921
$21,714
--%
$36,635
2018
$2,562
$10,909
$23,832
--%
$34,741
2017
$2,333
$10,909
$23,832
--%
$34,741
2016
$2,149
$8,326
$23,394
--%
$31,720
2014
$2,381
$8,574
$16,191
--%
$24,765
2013
$2,386
$8,574
$16,191
--%
$24,765
2012
$2,400
$7,382
$17,854
--%
$25,236

Average Home Price in 80002
Nearby Properties
Zip Code
Price
Bed
Bath
Sqft
Lot
Sold Date
$814,585
$814,585
3 Beds
4.25 Baths
1,782 Sqft
9,932 Lot (sqft)
Sold 07/07/2026
$1,050,000
$1,050,000
4 Beds
3 Baths
1,841 Sqft
6,273 Lot (sqft)
Sold 09/29/2026
$855,000
$855,000
3 Beds
3 Baths
1,927 Sqft
5,184 Lot (sqft)
Sold 10/13/2026
$875,000
$875,000
4 Beds
3 Baths
1,841 Sqft
5,184 Lot (sqft)
Sold 10/13/2026
$750,000
$750,000
3 Beds
3 Baths
1,682 Sqft
8,843 Lot (sqft)
Sold 10/12/2026
$765,718
$765,718
3 Beds
2.75 Baths
1,696 Sqft
7,623 Lot (sqft)
Sold 10/13/2026






