Member Features
Find Real Estate Bargain!
Full foreclosure details
Home value, equity and ownership info
Find homes priced below market
Get full access with a FREE Account
Already a member?
$1,999,999
Listing Price6beds
6.5baths
6,865sqft
14,810sqft lot
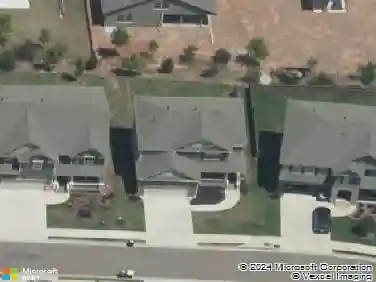
118 Owens Mill Pl, Canton, GA 30115
Member Features
Find Real Estate Bargain!
Full foreclosure details
Home value, equity and ownership info
Find homes priced below market
Get full access with a FREE Account
Already a member?
For Sale
Off Market
Home type
Price / sqft
Year built
Home Details
Welcome to an extraordinary expression of modern luxury in one of the most coveted areas of Cherokee County-just moments from the highly sought-after Creekview High School district. This exceptional 6-bedroom, 6.5-bathroom estate blends refined design with everyday functionality across three expansive levels, including a fully finished terrace-level basement. From the moment you arrive, a large, inviting front porch with rich cedar accents sets the tone for the craftsmanship and warmth found throughout the home. Step inside to soaring ceilings and walls of oversized windows that flood the home with natural light, creating a bright, open ambiance throughout. The heart of the home is an impressive gourmet kitchen designed to inspire-featuring sleek quartz countertops, an enormous statement island, and a cleverly concealed hidden pantry that maintains a seamless flow of custom cabinetry for a clean, elevated aesthetic. Designed with both comfort and versatility in mind, the home offers two luxurious owners suites - each with spa-like baths and private his-and-her water closets for ultimate convenience. Dual laundry rooms on both the main and upper levels add thoughtful practicality to daily living. A spacious back deck with a wood burning fireplace overlooks the gorgeous swimming pool, creating the perfect setting for relaxing mornings or sunset gatherings. The finished basement is an entertainers dream, offering expansive living space complemented by a built-in wine cooler-perf
Interior Details
6865
6
6.5
Has Heating:
Yes
Heating Type:
Forced Air With Air Conditioning
Has Cooling:
Yes
Cooling Type:
Central
Has Fuel:
Yes
Fuel Type:
Gas
Has Basement:
No
Basement Type:
Unfinished
Has Flooring:
No
Flooring Type:
Wood (unspecified)
Has Fireplace:
Yes
Fireplace Type:
N/A
Property Details
14810
No
No
Type:
N/A
Location:
N/A
Status:
N/A
Number of Spaces:
N/A
No
No
No
No
Yes
No
No
Construction Details
N/A
Concrete
N/A
Gable
Wood Shingle
Tax History
Year
Amount
Land
Improvement
Percent Change
Assessment

Average Home Price in 30115
Nearby Properties
Zip Code
Price
Bed
Bath
Sqft
Lot
Sold Date
$2,088,641
$2,088,641
6 Beds
6.5 Baths
7,585 Sqft
18,295 Lot (sqft)
Sold 10/12/2026
$1,869,000
$1,869,000
6 Beds
8 Baths
7,296 Sqft
17,859 Lot (sqft)
Sold 10/26/2026
$1,449,900
$1,449,900
5 Beds
6.5 Baths
6,315 Sqft
14,810 Lot (sqft)
Sold 10/26/2026
$1,999,999
$1,999,999
6 Beds
6.5 Baths
6,865 Sqft
14,810 Lot (sqft)
Sold 10/26/2026