

Member Features
Find Real Estate Bargain!
Full foreclosure details
Home value, equity and ownership info
Find homes priced below market
Get full access with a FREE Account
Already a member?
$195,000
Listing Price5beds
6baths
3,934sqft
13,068sqft lot
1427 Owen St, Saginaw, MI 48601
Member Features
Find Real Estate Bargain!
Full foreclosure details
Home value, equity and ownership info
Find homes priced below market
Get full access with a FREE Account
Already a member?
For Sale
Off Market
Home type
Price / sqft
Year built
Home Details
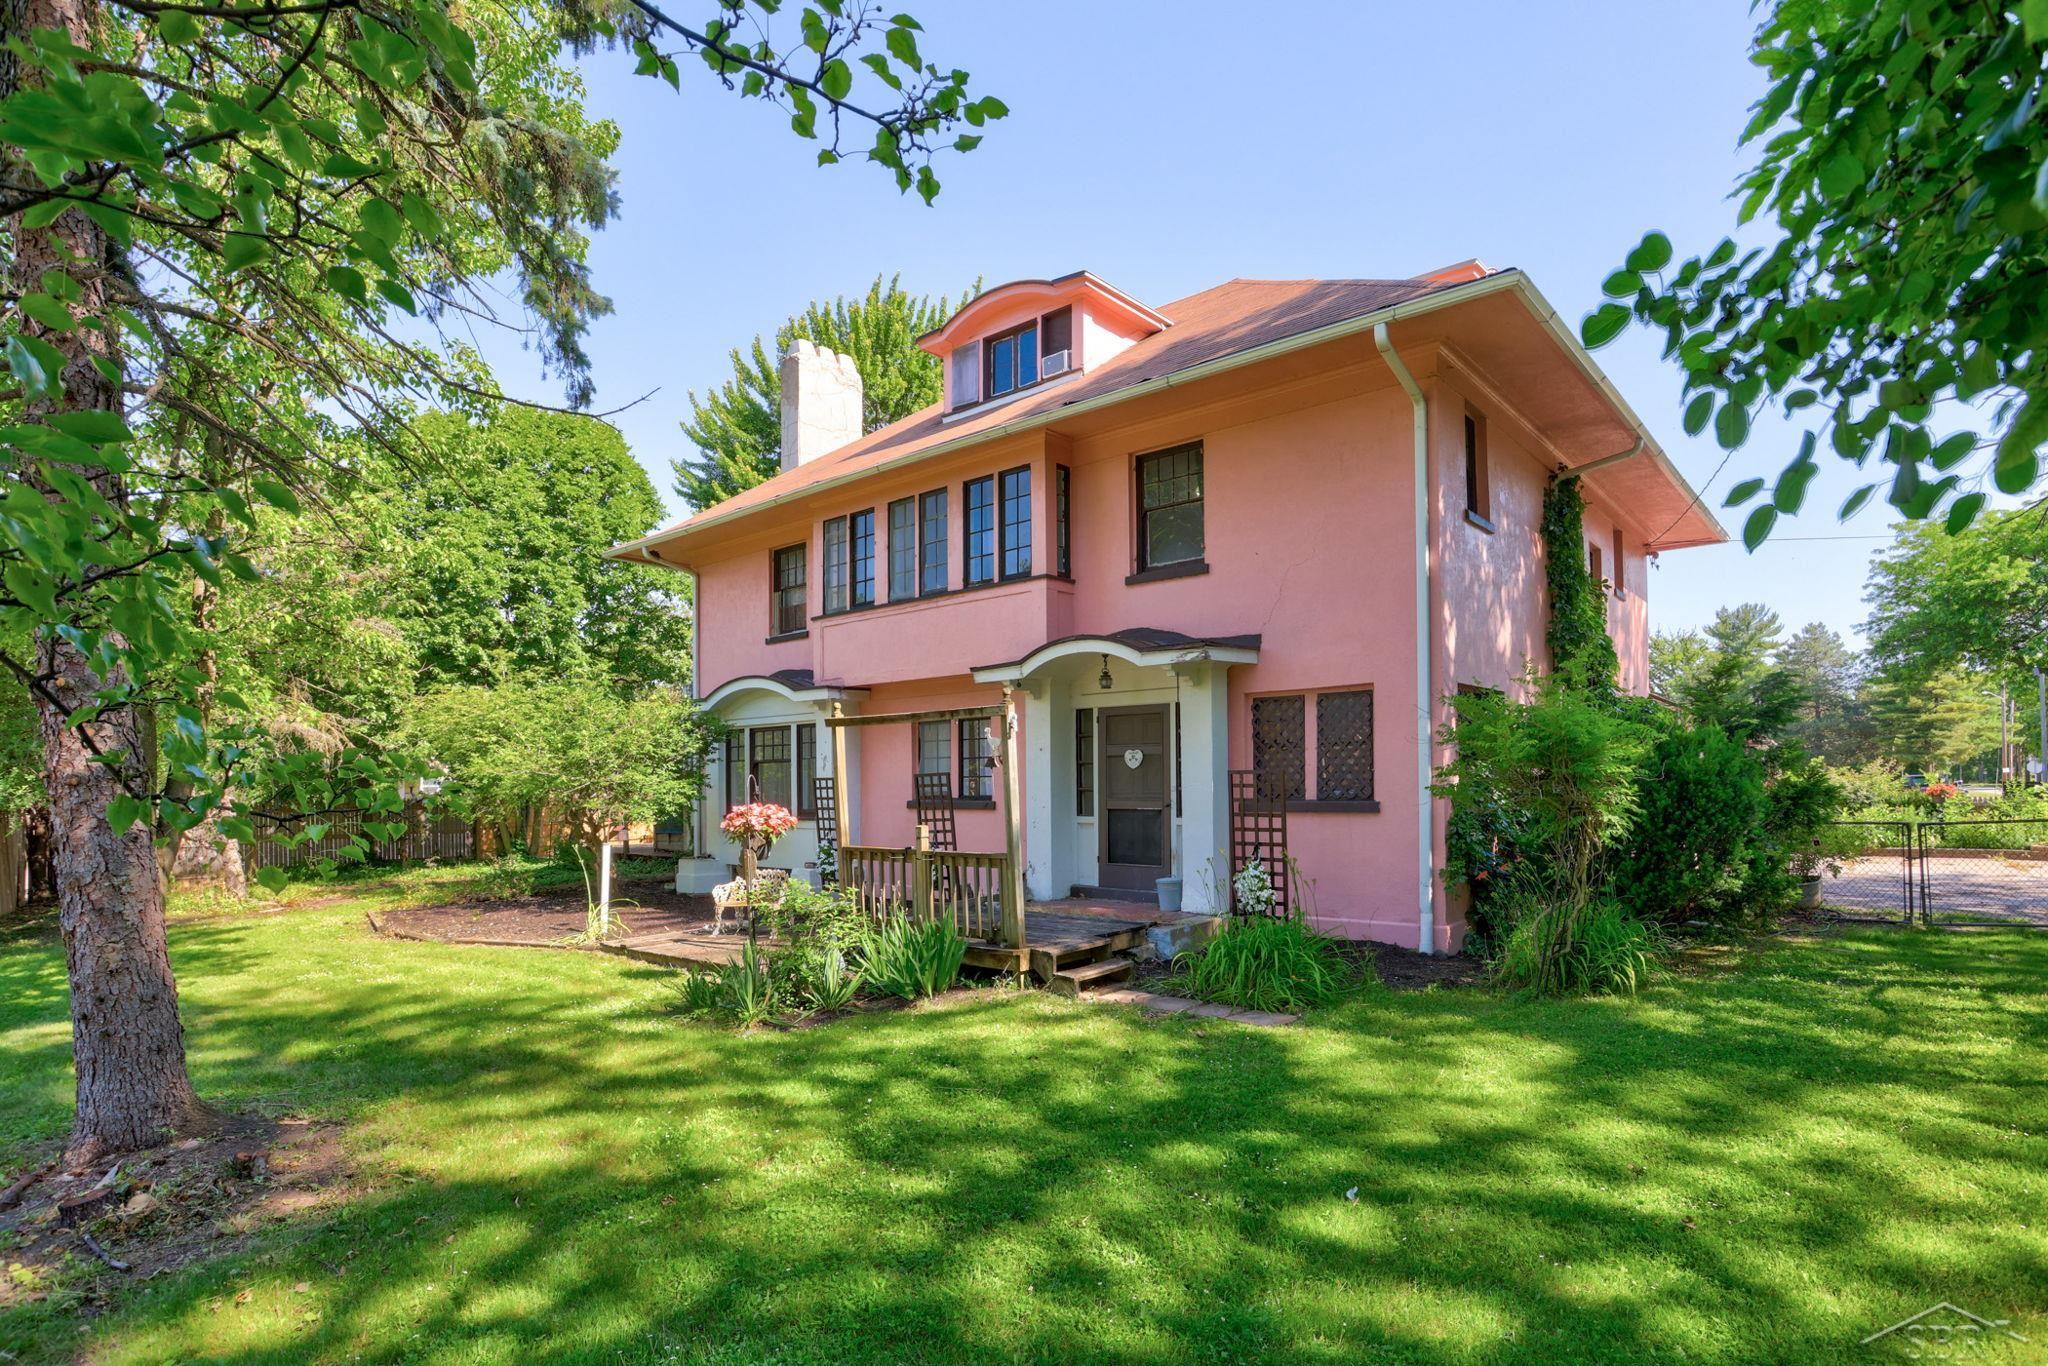
Welcome to the Humphrey home on the corner of Holland and Owen street! This home showcases a simple yet elegant American domestic architecture with a cement stucco exterior. The property, with three floors, includes garages, main floor living for owner/occupant, with the additional two floors for tenants to assist with housing costs or ability to convert back to a LARGE single family residence. The front entrance has a spacious vestibule which opens into a large living room with a stone fireplace. French doors lead into the north-facing dining room, which features the original oak finishes. The kitchen, located at the northwest corner of the house, is filled with cabinets and modern conveniences, and the main hallway connects to a small dining nook. Upstairs, the home has three large bedrooms, each with ample closet space, and individual full bathrooms. There is a common area large kitchen as well as living room with a fireplace. The basement, extending under the entire house, includes a new hot water heater in 2023 as well as boiler system in 2023. The only thing the basement needs is your finishing touches for additional rooms and living space. The Humphrey home, with its careful planning and attention to detail, exemplifies a blend of simplicity, convenience, and style with many updates in the recent years. Reach out today for more details and a private showing!
Interior Details
3934
5
6
Has Heating:
Yes
Heating Type:
Hot Water
Has Cooling:
No
Cooling Type:
N/A
Has Fuel:
Yes
Fuel Type:
Gas
Has Basement:
No
Basement Type:
Basement (unspecified)
Has Flooring:
No
Flooring Type:
N/A
Has Fireplace:
Yes
Fireplace Type:
N/A
Property Details
13068
Yes
Yes
Type:
N/A
Location:
N/A
Status:
N/A
Number of Spaces:
N/A
No
No
No
No
Yes
No
No
Construction Details
N/A
Stucco
N/A
N/A
Asphalt
Tax History
Year
Amount
Land
Improvement
Percent Change
Assessment
2020
$1,327
$0
$0
--%
$25,400
2019
$1,585
$0
$0
--%
$22,900
2017
$1,622
$0
$0
--%
$23,817
2017
$1,622
$0
$0
--%
$17,500
2016
$1,248
$0
$0
--%
$23,076
2014
$1,259
$0
$0
--%
$23,120
2013
$1,323
$0
$0
--%
$24,835
2012
$1,136
$0
$0
--%
$24,767

Average Home Price in 48601
Nearby Properties
Zip Code
Price
Bed
Bath
Sqft
Lot
Sold Date
$165,000
$165,000
7 Beds
4.5 Baths
4,253 Sqft
26,572 Lot (sqft)
Sold 10/05/2026
$195,000
$195,000
5 Beds
6 Baths
3,934 Sqft
13,068 Lot (sqft)
Sold 09/29/2026




