Member Features
Find Real Estate Bargain!
Full foreclosure details
Home value, equity and ownership info
Find homes priced below market
Get full access with a FREE Account
Already a member?
$1,149,900
Listing Price4beds
2.5baths
1,856sqft
7,775sqft lot
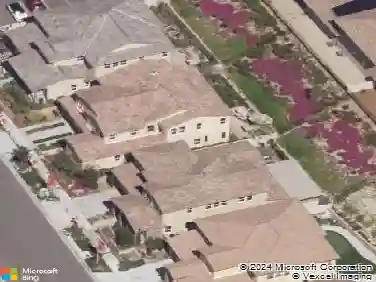
1412 Owen Dr, Chula Vista, CA 91911
Member Features
Find Real Estate Bargain!
Full foreclosure details
Home value, equity and ownership info
Find homes priced below market
Get full access with a FREE Account
Already a member?
For Sale
Off Market
Home type
Price / sqft
Year built
Home Details
Welcome to this beautifully maintained single-story home in the Sunbow neighborhood with NO HOA fees. Featuring an updated kitchen with granite countertops, a decorative backsplash, center island, and tile flooring that extends into the family room. Relax by the granite fireplace with gas or wood-burning options. The home includes laminate wood-look flooring throughout the secondary bedrooms with no carpet, while the spacious primary suite features travertine tumbled stone flooring and a walk-in closet. Plus real hardwood floors in the living and dining rooms. Enjoy exceptional indoor-outdoor living with a heated pool, raised spa with cascading waterfalls, large upper deck, covered patio with palapa bar, and a built-in granite barbecue area, perfect for entertaining. The enclosed front courtyard with a gas fire pit creates a welcoming outdoor retreat to relax and enjoy year-round.
Interior Details
1856
4
2.5
Has Heating:
No
Heating Type:
N/A
Has Cooling:
No
Cooling Type:
N/A
Has Fuel:
No
Fuel Type:
N/A
Has Basement:
No
Basement Type:
N/A
Has Flooring:
No
Flooring Type:
N/A
Has Fireplace:
Yes
Fireplace Type:
N/A
Property Details
7775
No
No
Type:
N/A
Location:
N/A
Status:
N/A
Number of Spaces:
N/A
N/A
N/A
N/A
N/A
N/A
N/A
N/A
Construction Details
N/A
N/A
N/A
N/A
N/A
Tax History
Year
Amount
Land
Improvement
Percent Change
Assessment
2020
$5,803
$115,232
$244,228
--%
$359,460
2019
$5,656
$112,973
$239,440
--%
$352,413
2018
$5,546
$110,758
$234,746
--%
$345,504
2017
$5,440
$108,587
$230,144
--%
$338,731
2016
$5,287
$106,458
$225,632
--%
$332,090
2014
$5,110
$102,805
$217,890
--%
$320,695
2013
$4,926
$102,341
$216,906
--%
$319,247
2012
$4,875
$100,335
$212,653
--%
$312,988

Average Home Price in 91911
Nearby Properties
Zip Code
Price
Bed
Bath
Sqft
Lot
Sold Date
$819,106
4 Beds
2 Baths
1,864 Sqft
6,200 Lot (sqft)
Sold 09/16/2026
$799,713
3 Beds
2 Baths
1,587 Sqft
5,119 Lot (sqft)
Sold 06/23/2026
$843,795
$843,795
4 Beds
2 Baths
1,662 Sqft
19,710 Lot (sqft)
Sold 06/10/2026
$851,643
4 Beds
2.5 Baths
2,099 Sqft
4,858 Lot (sqft)
Sold 06/10/2026
$969,604
5 Beds
2.5 Baths
2,088 Sqft
7,000 Lot (sqft)
Sold 10/26/2026
$849,000
$849,000
4 Beds
2 Baths
1,789 Sqft
6,000 Lot (sqft)
Sold 10/27/2026
$808,299
$808,299
3 Beds
2 Baths
1,587 Sqft
6,680 Lot (sqft)
Sold 10/13/2026
$889,000
$889,000
4 Beds
3 Baths
1,856 Sqft
5,396 Lot (sqft)
Sold 10/26/2026
$929,999
$929,999
4 Beds
3 Baths
1,796 Sqft
4,683 Lot (sqft)
Sold 10/26/2026