Member Features
Find Real Estate Bargain!
Full foreclosure details
Home value, equity and ownership info
Find homes priced below market
Get full access with a FREE Account
Already a member?
$415,000
Listing Price4beds
3baths
1,800sqft
7,492sqft lot
1131 S Owasso Ave, Tulsa, OK 74120
Member Features
Find Real Estate Bargain!
Full foreclosure details
Home value, equity and ownership info
Find homes priced below market
Get full access with a FREE Account
Already a member?
For Sale
Home type
Price / sqft
Year built
Home Details
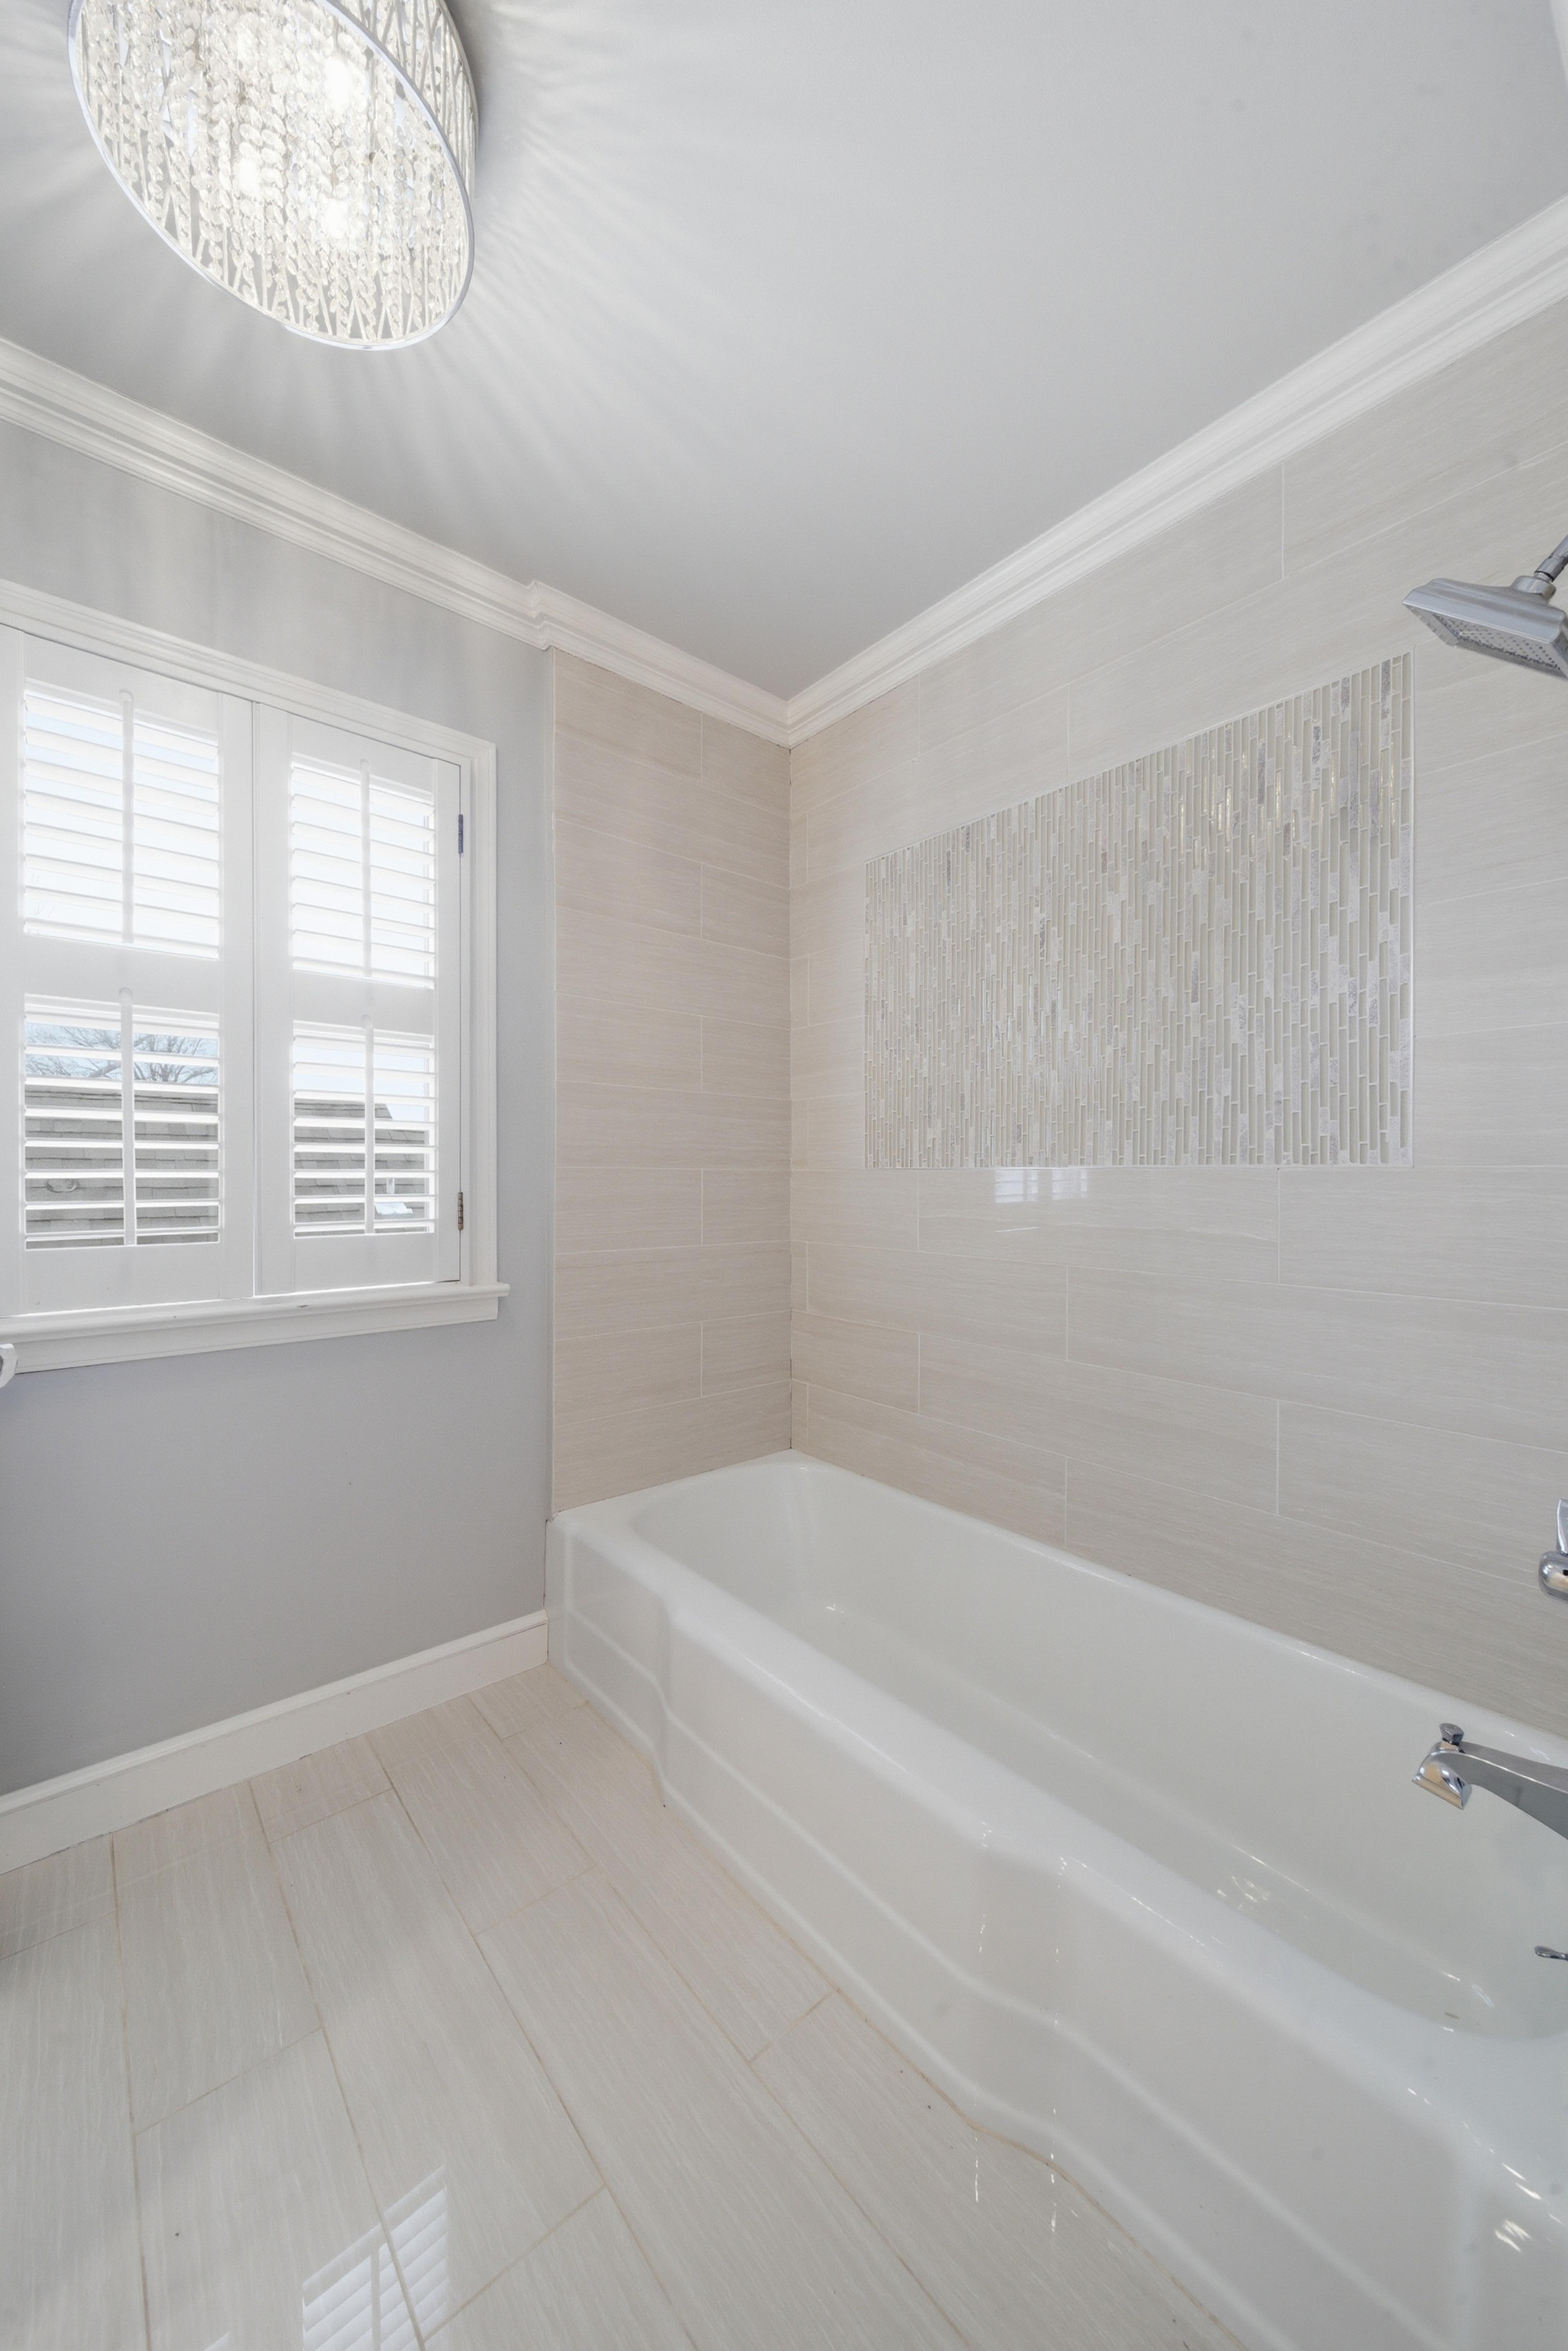
For the Tulsan looking for that very special niche, this 1925 Craftsmen Bungalow + apartment awaits. Main house: 3 bed/1.5 baths+ formal dining. Apartment: 1 bed/1 full bath/kitchen, living room, laundry, walk in closet, private patio. LOCATION: Tracy Park on the SW corner at 11th & Peoria is perched on the edge of Downtown Tulsa. With just 68 homes, this 1920s Registered Historic Neighborhood is bordered to the north by Route 66 Highway (11th St), East is Peoria Ave (Market & Pearl St Districts), South is 15th St (Cherry St District & Maple Ridge Neighborhood), West is the Midland Valley Trail (leading to The Gathering Place) and the Cathedral District & Gunboat Park. Enjoy the tennis & pickleball courts, Tracy Park green space with trees, fountain and playground. Elementary School is highly desirable Council Oak. CONDITION: Apartment was gutted to studs and completely renovated 2024 from top to bottom: roof, kitchen, laundry, HVAC, flooring, windows, etc. Floorplan in pictures. Backyard was leveled, sodded and new sidewalk added in 2022. Also in 2022, the main house laundry room had a complete remodel and W&D stay with house. Main house had new roof in 2020, tankless hot water heater 2020, new dishwasher 2019, new garbage disposal 2021. The basement is fully usable for work area, storage, mancave and a new half bath completed Dec 2024. Period touches are throughout the house from the XL front porch, original stained glass windows, door hardware, free standing tub, windows,
Interior Details
1800
4
3
Has Heating:
Yes
Heating Type:
Central
Has Cooling:
Yes
Cooling Type:
Central
Has Fuel:
No
Fuel Type:
N/A
Has Basement:
No
Basement Type:
Partial
Has Flooring:
No
Flooring Type:
N/A
Has Fireplace:
Yes
Fireplace Type:
N/A
Property Details
7492
No
No
Type:
N/A
Location:
N/A
Status:
N/A
Number of Spaces:
N/A
No
No
No
No
Yes
No
No
Construction Details
Ranch
Aluminum/vinyl
N/A
Gable
Asphalt
Tax History
Year
Amount
Land
Improvement
Percent Change
Assessment
2019
$2,697
$4,125
$16,555
--%
$20,680
2019
$2,697
$4,125
$16,555
--%
$20,680
2018
$2,703
$4,125
$16,555
--%
$20,680
2017
$2,698
$4,125
$16,555
--%
$20,680
2016
$2,642
$4,125
$16,555
--%
$20,680
2014
$1,861
$3,498
$10,472
--%
$13,970
2013
$1,787
$3,498
$10,472
--%
$13,970
2012
$1,782
$3,498
$10,472
--%
$13,970

Average Home Price in 74120
Nearby Properties
Zip Code
Price
Bed
Bath
Sqft
Lot
Sold Date
$251,974
$251,974
-- Beds
1.5 Baths
1,792 Sqft
10,498 Lot (sqft)
Sold 10/30/2026
$411,424
$411,424
-- Beds
1 Baths
1,720 Sqft
6,273 Lot (sqft)
Sold 08/19/2026
$191,344
$191,344
-- Beds
1 Baths
1,848 Sqft
6,490 Lot (sqft)
Sold 05/22/2026
$399,000
$399,000
3 Beds
2 Baths
1,846 Sqft
7,536 Lot (sqft)
Sold 09/29/2026
$415,000
$415,000
4 Beds
3 Baths
1,800 Sqft
7,492 Lot (sqft)
Sold 10/13/2026
$379,000
$379,000
3 Beds
2 Baths
1,614 Sqft
7,492 Lot (sqft)
Sold 09/29/2026
$395,513
$395,513
-- Beds
1.5 Baths
1,740 Sqft
7,492 Lot (sqft)
Sold 10/26/2026
$145,000
$145,000
3 Beds
2 Baths
1,602 Sqft
6,752 Lot (sqft)
Sold 10/13/2026
$373,337
$373,337
-- Beds
2 Baths
1,678 Sqft
7,492 Lot (sqft)
Sold 10/26/2026