Member Features
Find Real Estate Bargain!
Full foreclosure details
Home value, equity and ownership info
Find homes priced below market
Get full access with a FREE Account
Already a member?
$203,310
Listing Price3beds
1baths
1,440sqft
6,327sqft lot
2232 Owaissa Way, Fort Wayne, IN 46809
Member Features
Find Real Estate Bargain!
Full foreclosure details
Home value, equity and ownership info
Find homes priced below market
Get full access with a FREE Account
Already a member?
For Sale
Off Market
Home type
Price / sqft
Year built
Home Details
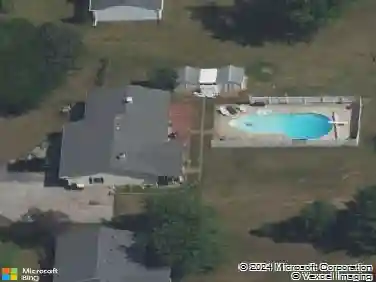
Welcome home to your charming Cape Cod nestled in the heart of historic Indian Village. The appeal begins at the curb, with a beautifully landscaped garden area in the parkway area that flows around the home to the rear deck, with lights and raised beds. Wait till you see what's inside. Dont let the classic exterior fool youthis home is filled with timeless character and modern comfort. Step into the spacious living room, where a unique rounded fireplace and built-in shelving create the perfect focal point. The room opens to a cozy dining nook tucked into a bay window, where natural light pours through the replacement windows, making it ideal for morning coffee or intimate dinners. The galley-style L-shaped kitchen is both functional and inviting, featuring stainless steel appliances, nice painted cabinetry, and plenty of charm. On the main floor, youll find two bedrooms and a full bath, all enhanced by new flooring and fresh paint throughout. Your upstairs retreat offers a large private bedroom suite complete with a half bath, built-in shelving, and laundry roomwasher and dryer included! Outside, enjoy your fenced backyard framed by garden beds and a newly built deck, perfect for relaxing or entertaining. Just beyond the fence sits your two-car garage and newer concrete driveway, along with a newer roof providing peace of mind for years to come. Indian Village offers an eclectic mix of homes and a community pool (Pocahontas Pool) for summertime fun. Youre also just minu
Interior Details
1440
3
1
Has Heating:
Yes
Heating Type:
Central
Has Cooling:
Yes
Cooling Type:
Central
Has Fuel:
Yes
Fuel Type:
Gas
Has Basement:
No
Basement Type:
No Basement
Has Flooring:
No
Flooring Type:
N/A
Has Fireplace:
Yes
Fireplace Type:
N/A
Property Details
6327
Yes
Yes
Type:
Garage, Detached
Location:
N/A
Status:
N/A
Number of Spaces:
2
N/A
N/A
N/A
N/A
N/A
N/A
N/A
Construction Details
N/A
N/A
N/A
N/A
Asphalt
Tax History
Year
Amount
Land
Improvement
Percent Change
Assessment
2019
$860
$13,000
$99,100
--%
$112,100
2018
$783
$13,000
$81,300
--%
$94,300
2017
$511
$13,000
$76,600
--%
$89,600
2016
$409
$13,000
$61,400
--%
$74,400
2016
$409
$13,000
$51,100
--%
$64,100

Average Home Price in 46809
Nearby Properties
Zip Code
Price
Bed
Bath
Sqft
Lot
Sold Date
$279,900
3 Beds
2 Baths
1,650 Sqft
9,600 Lot (sqft)
Sold 09/18/2026
$238,658
3 Beds
2 Baths
1,428 Sqft
6,960 Lot (sqft)
Sold 10/13/2026
$229,900
3 Beds
1 Baths
1,508 Sqft
12,096 Lot (sqft)
Sold 10/13/2026
$231,619
$231,619
3 Beds
2 Baths
1,589 Sqft
8,500 Lot (sqft)
Sold 10/18/2026
$111,000
3 Beds
1 Baths
1,458 Sqft
5,120 Lot (sqft)
Sold 10/13/2026
$203,310
3 Beds
1 Baths
1,440 Sqft
6,327 Lot (sqft)
Sold 10/13/2026
$241,426
$241,426
3 Beds
1 Baths
1,360 Sqft
8,066 Lot (sqft)
Sold 10/13/2026