Member Features
Find Real Estate Bargain!
Full foreclosure details
Home value, equity and ownership info
Find homes priced below market
Get full access with a FREE Account
Already a member?
$559,000
Listing Price3beds
2baths
2,628sqft
3,328sqft lot
1076 Overlook Way, Laurel, MD 20707
Member Features
Find Real Estate Bargain!
Full foreclosure details
Home value, equity and ownership info
Find homes priced below market
Get full access with a FREE Account
Already a member?
For Sale
Off Market
Home type
Price / sqft
Year built
Home Details
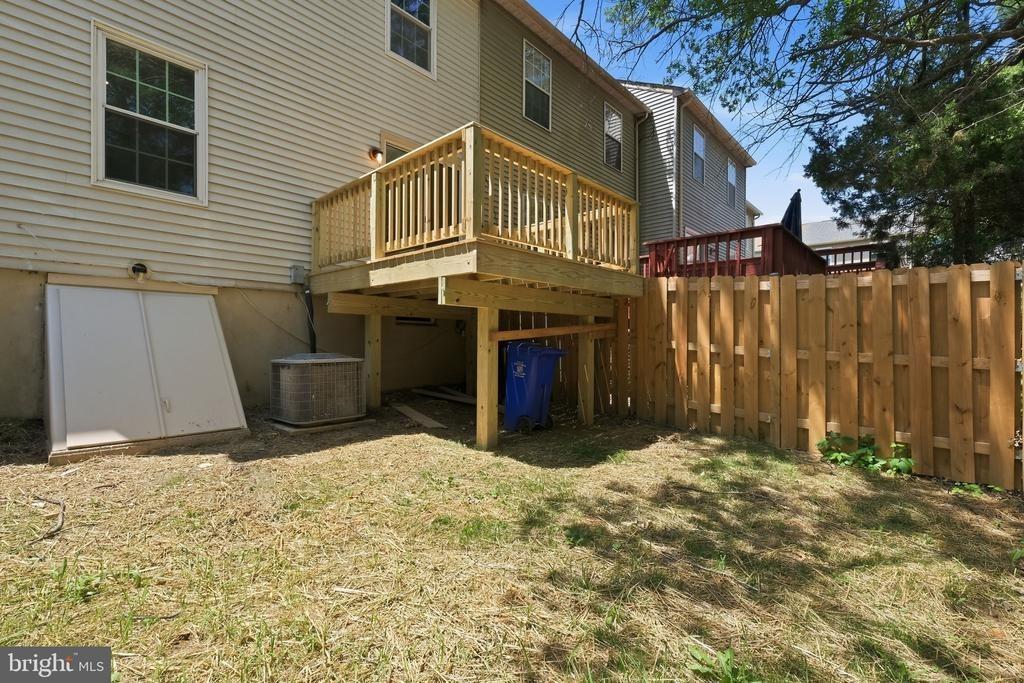
SELLER OFFERING UP TO $10,000 TOWARD BUYER'S CLOSING COSTS WITH AN ACCEPTABLE OFFER! Take advantage of this opportunity and come see 1076 Overlook Way in the sought-after Laurel Overlook community!nnCompleted in 2023, this beautiful end-unit townhome offers over 2,600 square feet of move-in-ready living space with 3 bedrooms, 2 full baths, 2 half baths, and a 2-car garage.nnFrom the moment you walk in, you'll notice how bright and open this home feels. The main level features 9-foot ceilings, luxury vinyl plank flooring, recessed lighting, and an open layout that's perfect for everyday living and entertaining.nnThe kitchen is truly the heart of the home with white quartz countertops, custom white cabinetry, stainless steel appliances, a large center island, and plenty of cabinet and prep space. The spacious dining area easily accommodates a full-size dining table for family dinners or gatherings with friends. And yes...that incredible Samsung Family Hub refrigerator is included! Stream music while you cook, keep up with the family calendar, or enjoy all of its smart features.nnOne of the home's most unique features is the front and rear staircase design. The rear staircase leads directly into the spacious family room with easy access to the backyard, creating a layout that's both functional and great for entertaining.nnUpstairs, you'll find a spacious primary suite with a large walk-in closet and private bath featuring dual vanities and an oversized shower. Two additional gen
Interior Details
2628
3
2
Has Heating:
Yes
Heating Type:
Yes
Has Cooling:
Yes
Cooling Type:
Central
Has Fuel:
No
Fuel Type:
N/A
Has Basement:
No
Basement Type:
Finished
Has Flooring:
No
Flooring Type:
N/A
Has Fireplace:
Yes
Fireplace Type:
N/A
Property Details
3328
No
No
Type:
Garage, Attached
Location:
N/A
Status:
N/A
Number of Spaces:
1
N/A
N/A
N/A
N/A
N/A
N/A
N/A
Construction Details
Townhouse
N/A
N/A
N/A
Composition Shingle
Tax History
Year
Amount
Land
Improvement
Percent Change
Assessment

Average Home Price in 20707
Nearby Properties
Zip Code
Price
Bed
Bath
Sqft
Lot
Sold Date
$559,000
$559,000
3 Beds
2 Baths
2,628 Sqft
3,328 Lot (sqft)
Sold 10/26/2026
$545,900
$545,900
-- Beds
3.5 Baths
2,342 Sqft
2,024 Lot (sqft)
Sold 10/26/2026