Member Features
Find Real Estate Bargain!
Full foreclosure details
Home value, equity and ownership info
Find homes priced below market
Get full access with a FREE Account
Already a member?
$1,850,000
Listing Price6beds
3.5baths
5,564sqft
289,709sqft lot
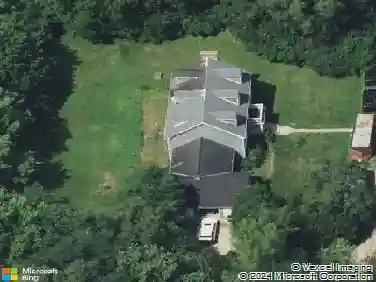
367 Overlook Rd, Barrington, IL 60010
Member Features
Find Real Estate Bargain!
Full foreclosure details
Home value, equity and ownership info
Find homes priced below market
Get full access with a FREE Account
Already a member?
For Sale
Off Market
Home type
Price / sqft
Year built
Home Details
WELCOME TO A TRUE ARCHITECTURAL MASTERPIECE IN THE HEART OF BARRINGTON HILLS. Designed by acclaimed architect Dennis Blair, a student of Frank Lloyd Wright, this EXTRAORDINARY PRIVATE ESTATE blends TIMELESS ORGANIC DESIGN with MODERN LUXURY and RESORT-STYLE LIVING on 6.65 breathtaking acres at the END OF A PRIVATE ROAD. Surrounded by MATURE TREES, OPEN GREEN SPACE, and complete privacy, this one-of-a-kind residence offers a lifestyle rarely available in today's market. Thoughtfully reimagined from top to bottom, the home features 5 SPACIOUS BEDROOMS, 4 FULL BATHS, 2 HALF BATHS, and over five levels of beautifully curated living space designed for both elevated entertaining and everyday comfort. The moment you enter, you are welcomed by DRAMATIC ARCHITECTURAL LINES, SOARING CEILINGS, MASSIVE WALLS OF GLASS, and stunning natural light that seamlessly connects the indoors with the surrounding landscape. Every detail has been intentionally selected - from IMPORTED EUROPEAN DOORS AND WINDOWS to the CUSTOM DESIGNER KITCHEN featuring sleek cabinetry, premium finishes, oversized quartz island, radiant heated floors, and a sophisticated modern aesthetic. The GREAT ROOM is a true showpiece with soaring ceilings, architectural beams, panoramic nature views, and direct access to expansive outdoor entertaining spaces. The NEWLY DESIGNED BATHROOMS rival luxury spas, including a breathtaking primary bath with freestanding soaking tub, oversized walk-in shower, and tranquil tree-top views. D
Interior Details
5564
6
3.5
Has Heating:
Yes
Heating Type:
Yes
Has Cooling:
Yes
Cooling Type:
Central
Has Fuel:
No
Fuel Type:
N/A
Has Basement:
No
Basement Type:
Finished
Has Flooring:
No
Flooring Type:
N/A
Has Fireplace:
Yes
Fireplace Type:
N/A
Property Details
289709
No
No
Type:
Garage, Attached
Location:
N/A
Status:
N/A
Number of Spaces:
3
N/A
N/A
N/A
N/A
N/A
N/A
N/A
Construction Details
Multi-level
Frame
N/A
N/A
Other (not Classified)
Tax History
Year
Amount
Land
Improvement
Percent Change
Assessment
2018
$24,997
$21,728
$89,308
--%
$111,036
2017
$24,461
$21,728
$89,308
--%
$111,036
2016
$23,339
$21,728
$89,308
--%
$111,036
2015
$22,740
$14,485
$82,530
--%
$97,015
2014
$22,709
$14,485
$82,530
--%
$97,015
2012
$21,882
$14,485
$87,839
--%
$102,324
2011
$20,622
$14,485
$87,839
--%
$102,324

Average Home Price in 60010
Nearby Properties
Zip Code
Price
Bed
Bath
Sqft
Lot
Sold Date
$1,850,000
$1,850,000
6 Beds
3.5 Baths
5,564 Sqft
289,709 Lot (sqft)
Sold 05/21/2026
$2,395,000
$2,395,000
8 Beds
4.5 Baths
5,643 Sqft
219,368 Lot (sqft)
Sold 10/26/2026