Member Features
Find Real Estate Bargain!
Full foreclosure details
Home value, equity and ownership info
Find homes priced below market
Get full access with a FREE Account
Already a member?
$415,000
Listing Price3beds
2baths
980sqft
9,670sqft lot
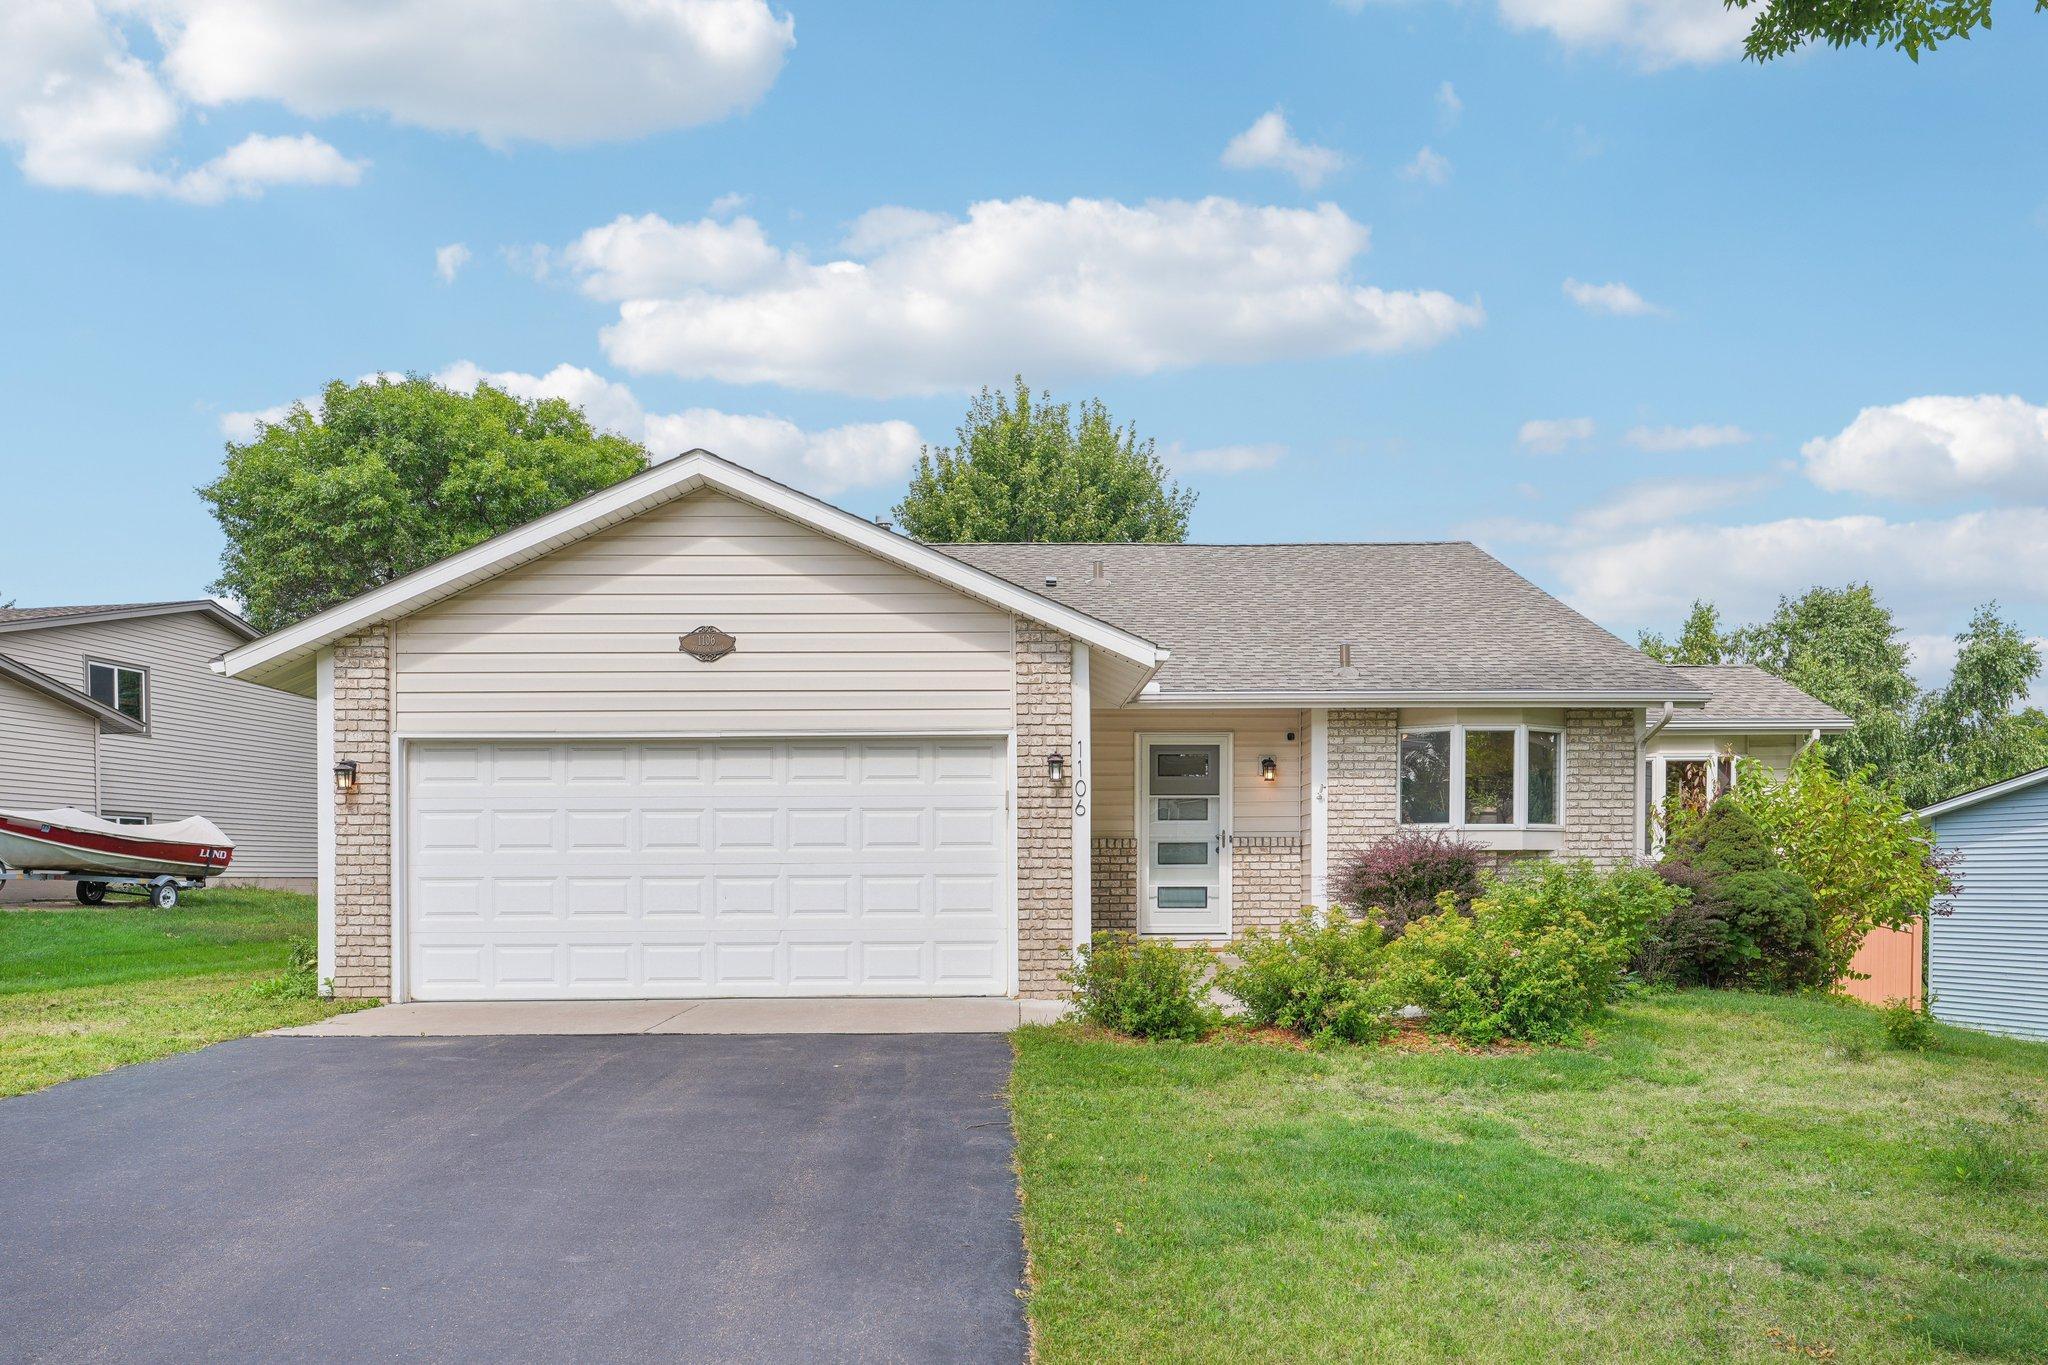
1106 Overlook Dr, Saint Paul, MN 55125
Member Features
Find Real Estate Bargain!
Full foreclosure details
Home value, equity and ownership info
Find homes priced below market
Get full access with a FREE Account
Already a member?
For Sale
Off Market
Home type
Price / sqft
Year built
Home Details
Welcome to this gorgeous Woodbury home! 3 bedrooms and 2 bathrooms. Enter the main level and be welcomed by the kitchen and dining room. The kitchen features stainless steel appliances, tile backsplash, updated white cabinetry and hardware, and a center island with butcher block countertop. The kitchen opens to the dining area. Up the stairs to the open living room, spacious and bright. The main level also hosts an enclosed porch with skylights. Two bedrooms are located on the upper level. An upper level full bathroom completely renovated, including new tile, wallpaper, lighting and fixtures. The lower level hosts a family room, potential to be a great media or rec room. Also on the lower level is another bedroom and a 3/4 bathroom. Lots of beautiful design throughout this home. Main level garage access from 2 car garage. Deck off leading to large backyard. Upgrades include bathroom remodels, updated light fixtures and related electrical, new exterior doors, and painting in 2024, a new furnace, water heater, and a low-maintenance privacy fence all installed in late 2023. Don't miss out, make this home yours today!
Interior Details
980
3
2
Has Heating:
Yes
Heating Type:
Forced Air With Air Conditioning
Has Cooling:
Yes
Cooling Type:
N/A
Has Fuel:
Yes
Fuel Type:
Gas
Has Basement:
No
Basement Type:
Finished
Has Flooring:
No
Flooring Type:
Carpet
Has Fireplace:
Yes
Fireplace Type:
N/A
Property Details
9670
No
No
Type:
Garage, Attached
Location:
N/A
Status:
N/A
Number of Spaces:
2
N/A
N/A
N/A
N/A
N/A
N/A
N/A
Construction Details
Split Level
Composition/composite
N/A
Gable/hip
Asphalt
Tax History
Year
Amount
Land
Improvement
Percent Change
Assessment
2020
$3,400
$89,500
$147,500
--%
$237,000
2019
$3,362
$98,200
$126,700
--%
$224,900
2018
$2,932
$70,700
$119,700
--%
$190,400
2017
$2,542
$53,400
$112,800
--%
$166,200
2016
$2,556
$53,000
$106,700
--%
$159,700
2014
$2,266
$52,300
$91,900
--%
$144,200
2011
$2,338
$61,800
$97,300
--%
$159,100

Average Home Price in 55125
Nearby Properties
Zip Code
Price
Bed
Bath
Sqft
Lot
Sold Date
$310,000
$310,000
3 Beds
2 Baths
960 Sqft
10,106 Lot (sqft)
Sold 10/06/2026
$415,000
3 Beds
2 Baths
980 Sqft
9,670 Lot (sqft)
Sold 09/29/2026
$377,101
3 Beds
2 Baths
1,008 Sqft
9,627 Lot (sqft)
Sold 10/05/2026
$414,346
3 Beds
2 Baths
962 Sqft
13,024 Lot (sqft)
Sold 10/06/2026
$276,541
3 Beds
2 Baths
960 Sqft
7,536 Lot (sqft)
Sold 10/05/2026
$660,000
3 Beds
1 Baths
1,008 Sqft
9,801 Lot (sqft)
Sold 10/06/2026