
Member Features
Find Real Estate Bargain!
Full foreclosure details
Home value, equity and ownership info
Find homes priced below market
Get full access with a FREE Account
Already a member?
$1,795,027
Listing Price3beds
3.5baths
3,388sqft
21,780sqft lot
61 Overlook Dr, Golf, IL 60029
Member Features
Find Real Estate Bargain!
Full foreclosure details
Home value, equity and ownership info
Find homes priced below market
Get full access with a FREE Account
Already a member?
For Sale
Home type
Price / sqft
Year built
Home Details
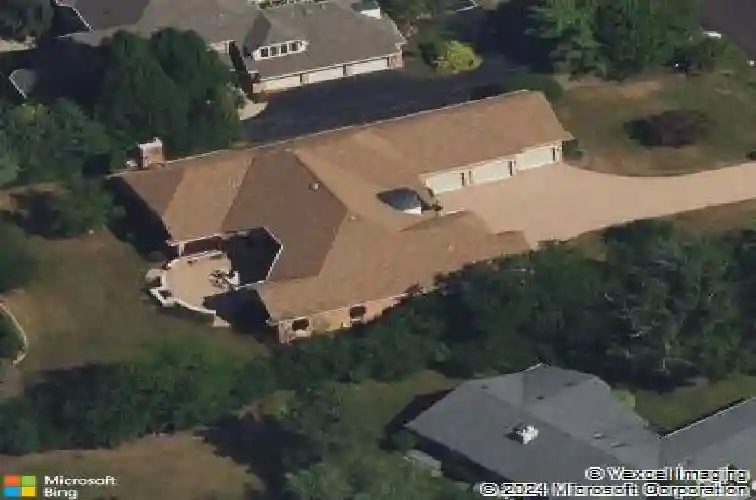
Rare opportunity in the Village of Golf, a community of barely 500 residents where properties almost never come to market. This custom-built single-story residence consists of 4 bedroom PLUS an office and separate den! The home sits on a large half acre lot and delivers an uncompromising level of finish on every level. The main floor features limestone floors in the living and dining rooms, a chef's kitchen with Sub-Zero refrigerator, double ovens, and electric cooktop, and a maple hardwood family room with surround sound. The primary suite is exceptional with twin built-in walk-in closets and a spa-caliber en suite featuring a Jacuzzi tub, steam shower with dual shower heads, dual sinks, and separate bidet. Two additional bedrooms and a private office with closet complete the main level. The finished basement adds a fourth bedroom, full bath, large family room, extra room, and abundant storage. Three-car-plus heated garage. 90% brick 10% stucco exterior, oversized brick paver driveway and patio, central vacuum, security system, lawn sprinkler, surround sound, and gas outdoor BBQ.
Interior Details
3388
3
3.5
Has Heating:
Yes
Heating Type:
Yes
Has Cooling:
Yes
Cooling Type:
Central
Has Fuel:
No
Fuel Type:
N/A
Has Basement:
No
Basement Type:
Finished
Has Flooring:
No
Flooring Type:
N/A
Has Fireplace:
Yes
Fireplace Type:
N/A
Property Details
21780
No
No
Type:
Garage, Attached
Location:
N/A
Status:
N/A
Number of Spaces:
3
N/A
N/A
N/A
N/A
N/A
N/A
N/A
Construction Details
Ranch
Brick/stone (brick And/or Stone)
N/A
N/A
Asphalt
Tax History
Year
Amount
Land
Improvement
Percent Change
Assessment
2018
$21,936
$10,890
$78,198
--%
$89,088
2017
$21,391
$10,890
$78,198
--%
$89,088
2016
$20,734
$10,890
$78,198
--%
$89,088
2015
$22,128
$8,712
$75,728
--%
$84,440
2014
$21,777
$8,712
$75,728
--%
$84,440
2012
$18,049
$10,345
$69,149
--%
$79,494
2011
$17,618
$10,345
$69,149
--%
$79,494

Average Home Price in 60029
Nearby Properties
Zip Code
Price
Bed
Bath
Sqft
Lot
Sold Date
$1,197,456
$1,197,456
5 Beds
3.5 Baths
3,445 Sqft
8,647 Lot (sqft)
Sold 06/04/2026
$973,708
5 Beds
2.5 Baths
3,509 Sqft
7,869 Lot (sqft)
Sold 10/13/2026
$1,795,027
$1,795,027
3 Beds
3.5 Baths
3,388 Sqft
21,780 Lot (sqft)
Sold 10/13/2026
$797,223
4 Beds
2.5 Baths
3,172 Sqft
8,408 Lot (sqft)
Sold 10/13/2026



