Member Features
Find Real Estate Bargain!
Full foreclosure details
Home value, equity and ownership info
Find homes priced below market
Get full access with a FREE Account
Already a member?
$973,708
Listing Price5beds
2.5baths
3,509sqft
7,869sqft lot
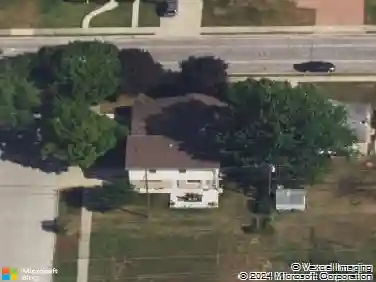
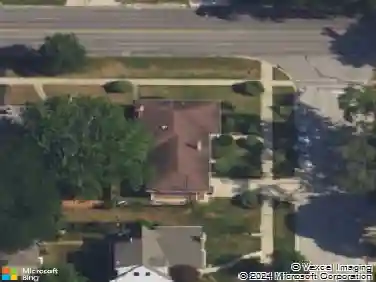
9350 Neenah Ave, Morton Grove, IL 60053
Member Features
Find Real Estate Bargain!
Full foreclosure details
Home value, equity and ownership info
Find homes priced below market
Get full access with a FREE Account
Already a member?
For Sale
Home type
Price / sqft
Year built
Home Details
Meticulously redesigned and extensively remodeled, this exceptional 5-bedroom, 3.1-bathroom Morton Grove residence welcomes you with impressive curb appeal, highlighted by a beautiful brick horseshoe driveway and professionally designed exterior hardscaping. Offering over 5,200 square feet of thoughtfully updated living space, including four bedrooms on the second level and a fifth bedroom on the main floor with full bath, the home features approximately 3,500 square feet above grade and an additional 1,750 square feet in the finished basement. Step inside to a dramatic two-story foyer that immediately showcases the home's spacious layout and abundance of natural light. Designed with today's buyer in mind, the home has been transformed by an architect to maximize functionality, efficiency, and everyday living. The heart of the home is the completely remodeled kitchen, featuring abundant cabinetry, modern finishes, a spacious walk-in pantry, and seamless flow into the dining and family rooms, creating the open-concept layout buyers desire. Expansive windows and updated lighting throughout fill the home with natural sunlight and create a bright, welcoming atmosphere. The second level features four generously sized bedrooms, including a stunning primary suite that has been completely reimagined with a luxurious private bath and a large walk-in closet. A beautifully appointed shared bathroom serves the additional bedrooms and features double vanities, a separate soaking tub, and
Interior Details
3509
5
2.5
Has Heating:
Yes
Heating Type:
Yes
Has Cooling:
Yes
Cooling Type:
Central
Has Fuel:
No
Fuel Type:
N/A
Has Basement:
No
Basement Type:
Unfinished
Has Flooring:
No
Flooring Type:
N/A
Has Fireplace:
Yes
Fireplace Type:
N/A
Property Details
7869
No
No
Type:
Garage, Attached
Location:
N/A
Status:
N/A
Number of Spaces:
2
N/A
N/A
N/A
N/A
N/A
N/A
N/A
Construction Details
Multi-level
Brick/stone (brick And/or Stone)
N/A
N/A
Asphalt
Tax History
Year
Amount
Land
Improvement
Percent Change
Assessment
2018
$12,202
$6,885
$38,505
--%
$45,390
2017
$12,265
$6,885
$38,505
--%
$45,390
2016
$13,216
$6,885
$43,477
--%
$50,362
2015
$13,092
$5,901
$39,968
--%
$45,869
2014
$13,180
$5,901
$41,059
--%
$46,960
2012
$12,605
$6,885
$43,161
--%
$50,046
2011
$12,501
$6,885
$45,722
--%
$52,607

Average Home Price in 60053
Nearby Properties
Zip Code
Price
Bed
Bath
Sqft
Lot
Sold Date
$929,422
$929,422
4 Beds
2.5 Baths
3,283 Sqft
7,616 Lot (sqft)
Sold 06/24/2026
$1,197,456
$1,197,456
5 Beds
3.5 Baths
3,445 Sqft
8,647 Lot (sqft)
Sold 06/04/2026
$973,708
5 Beds
2.5 Baths
3,509 Sqft
7,869 Lot (sqft)
Sold 10/13/2026
$1,012,957
$1,012,957
4 Beds
3 Baths
3,388 Sqft
8,060 Lot (sqft)
Sold 10/13/2026
$1,795,027
$1,795,027
3 Beds
3.5 Baths
3,388 Sqft
21,780 Lot (sqft)
Sold 10/13/2026
$797,223
4 Beds
2.5 Baths
3,172 Sqft
8,408 Lot (sqft)
Sold 10/13/2026