


Member Features
Find Real Estate Bargain!
Full foreclosure details
Home value, equity and ownership info
Find homes priced below market
Get full access with a FREE Account
Already a member?
$375,000
Listing Price4beds
3baths
1,580sqft
169,884sqft lot
220 Overlook Dr, Caney, KS 67333
Member Features
Find Real Estate Bargain!
Full foreclosure details
Home value, equity and ownership info
Find homes priced below market
Get full access with a FREE Account
Already a member?
For Sale
Off Market
Home type
Price / sqft
Year built
Home Details
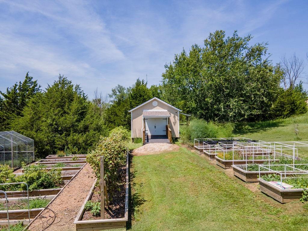
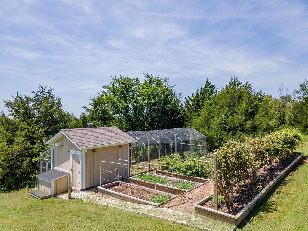
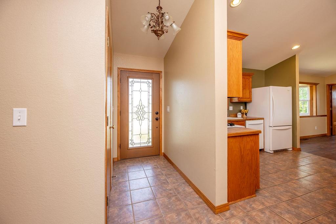
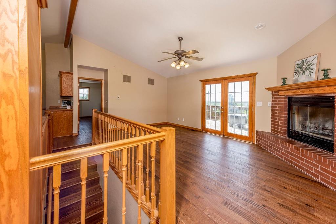
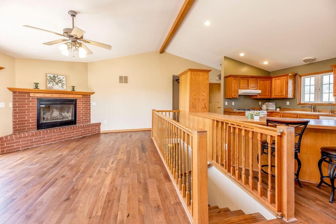
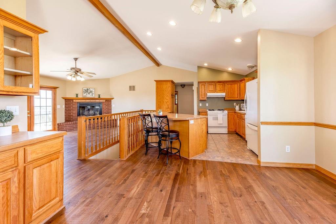
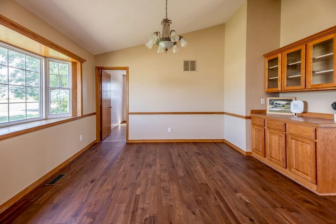
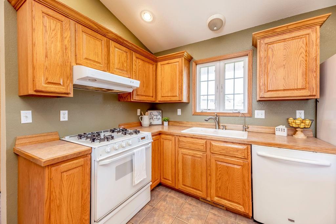
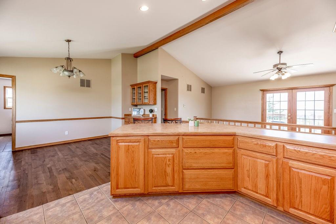
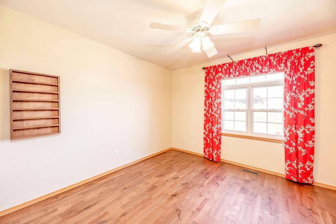
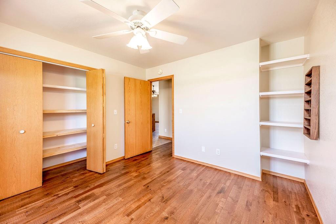
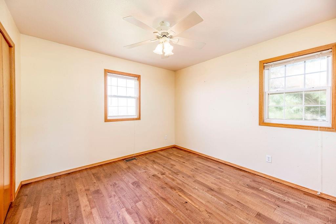
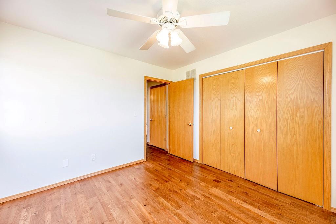
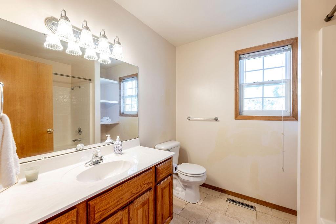
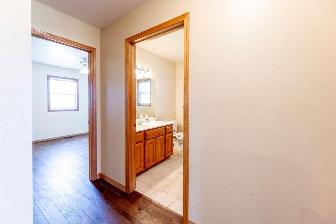
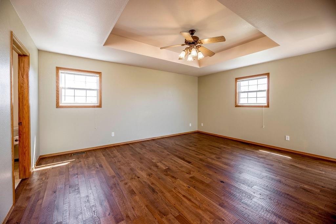
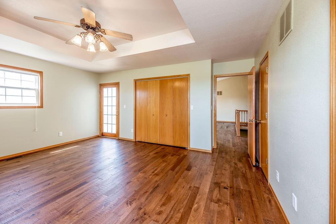
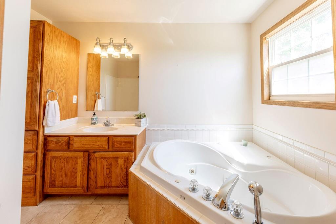
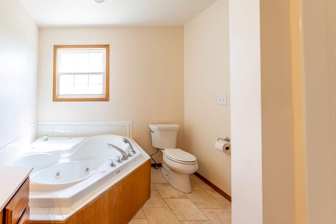
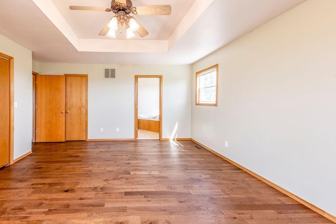
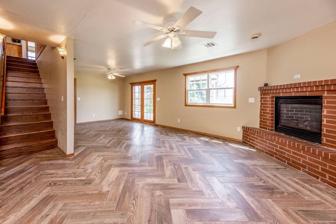
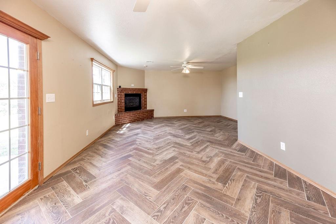
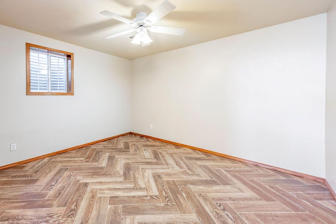
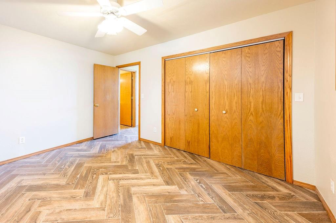
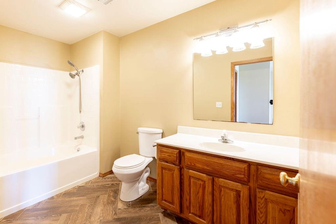
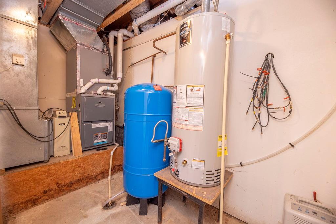
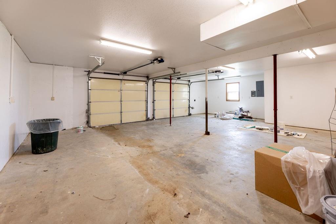
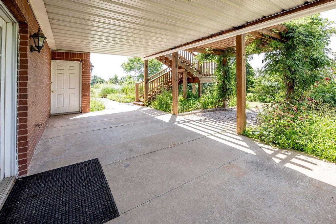
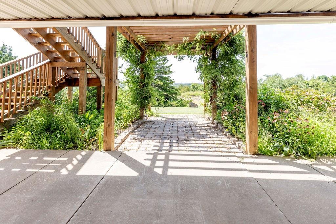
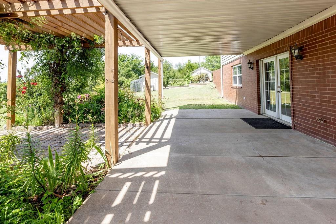
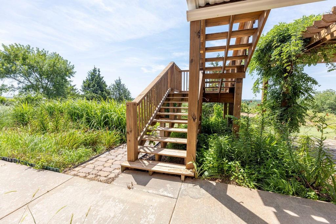
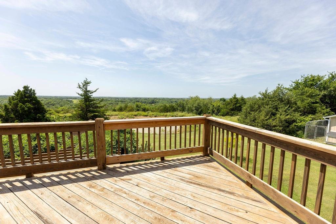
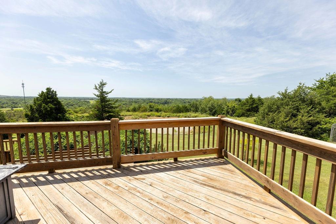
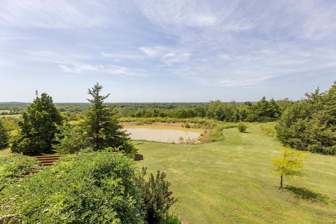
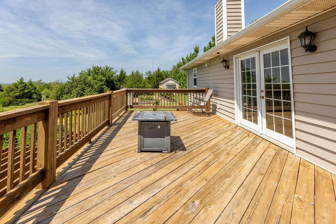
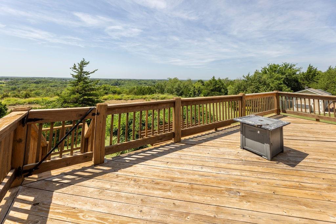
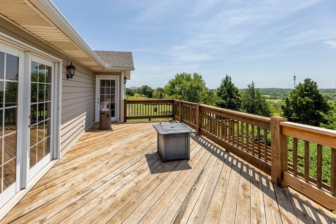
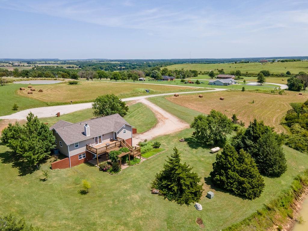
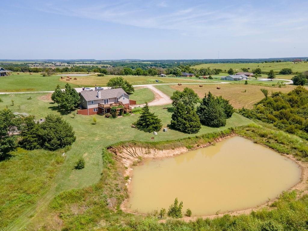
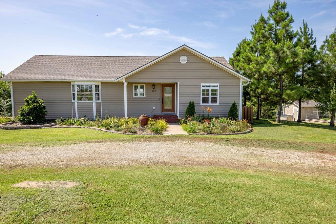
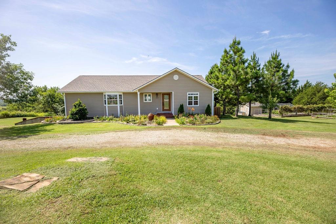
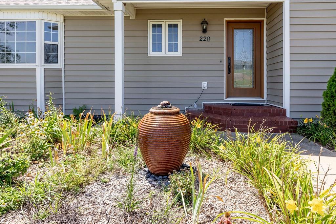
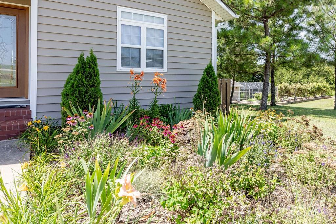
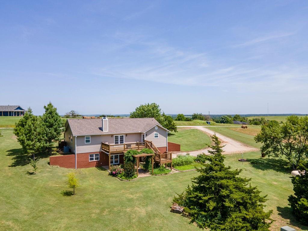
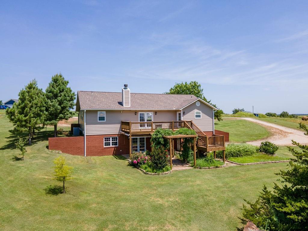
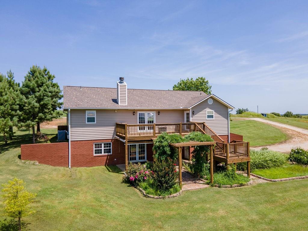
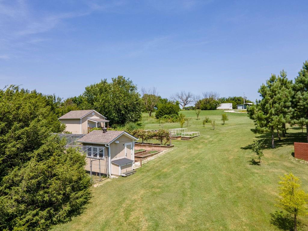
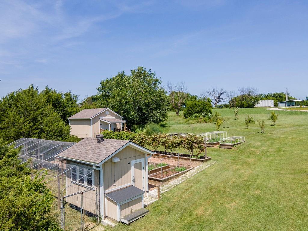
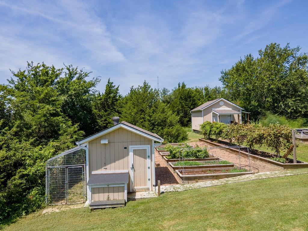
Perched on 3.9 acres, this Hillside Ranch offers 4-bedrooms, 3-bathrooms, 2-Car Garage, and a total of 2,364 sqft of thoughtfully designed living space. The expansive deck and covered patio provide priceless panoramic views over the city of Caney, making every sunrise and sunset a delight. The homes main floor showcases rough-hewn oak floors, an open floor plan, wood burning/gas starter fireplace, primary bedroom with private bath, 2 additional bedrooms, 2nd full bathroom and French doors that lead you out onto the spacious deck. The full walkout basement features a second living area with 2nd fireplace, garage access, 4th bedroom and 3rd full bathroom ideal for guests! The primary suite includes a whirlpool tub, a walk-in shower, and polished travertine tile. The HVAC is only 4 years old, the 60-gallon water heater is 3 years old, and the new roof was completed in the summer of 2024. Enjoy modern conveniences like a whole-house sediment RO water filtration system, a water booster pump, and garage door openers with a lifetime warranty. Outdoor enthusiasts and homesteaders will appreciate the stocked pond, an enclosed chicken coop and pen, 15 raised garden beds equipped with an irrigation system for growing fruits, vegetables, herbs, and even a vineyard assortment of grapes. Multiple fruit trees enhance this lush, landscaped property, which blooms beautifully in the spring with perennial flower beds. Additional features include a gardening/storage shed, a weather station, a so
Interior Details
1580
4
3
Has Heating:
Yes
Heating Type:
Yes
Has Cooling:
Yes
Cooling Type:
N/A
Has Fuel:
No
Fuel Type:
N/A
Has Basement:
No
Basement Type:
Finished
Has Flooring:
No
Flooring Type:
N/A
Has Fireplace:
Yes
Fireplace Type:
N/A
Property Details
169884
Yes
Yes
Type:
Garage, Basement
Location:
N/A
Status:
N/A
Number of Spaces:
2
No
No
No
No
No
No
No
Construction Details
Ranch
Aluminum/vinyl
N/A
N/A
Composition Shingle
Tax History
Year
Amount
Land
Improvement
Percent Change
Assessment
-1
$-1
$3,598
$15,499
--%
$19,097
2018
$-1
$1,714
$16,434
--%
$18,148
-1
$-1
$1,378
$16,338
--%
$17,716
-1
$-1
$1,378
$15,090
--%
$16,468
-1
$-1
$1,378
$16,321
--%
$17,699

Average Home Price in 67333
Nearby Properties
Zip Code
Price
Bed
Bath
Sqft
Lot
Sold Date
$375,000
$375,000
4 Beds
3 Baths
1,580 Sqft
169,884 Lot (sqft)
Sold 11/02/2026





