Member Features
Find Real Estate Bargain!
Full foreclosure details
Home value, equity and ownership info
Find homes priced below market
Get full access with a FREE Account
Already a member?
$449,000
Listing Price4beds
3baths
3,109sqft
34,300sqft lot
4505 E Overlook Dr, Buffalo, NY 14221
Member Features
Find Real Estate Bargain!
Full foreclosure details
Home value, equity and ownership info
Find homes priced below market
Get full access with a FREE Account
Already a member?
For Sale
Home type
Price / sqft
Year built
Home Details
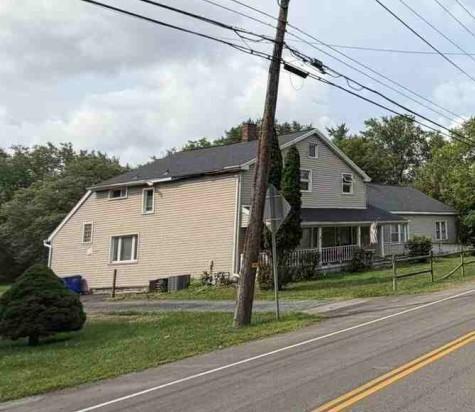
Welcome to a home that truly offers room to breathe! Located in the highly sought-after Clarence School District, this residence stands out with a bright, wide-open layout designed for modern life. It starts with the huge inviting front porch, the kind of spot made for slow mornings. Inside, the charm continues with beautiful exposed wood beams spanning the kitchen, dining, and living areas. This home features 4 functional bedrooms, including a massive main-floor primary suite. This expansive retreat offers a private and airy sanctuary with a large closet and abundant natural lighting. The heart of the home is the beautifully appointed kitchen, featuring sleek quartz countertops and a large island with seating. Complemented by the convenience of a 4-car deep garage and a sprawling 0.79-acre lot-one of the largest and deepest on the block.nThe architectural centerpiece is the stunning sunroom, where a wall of expansive windows floods the space with light and offers panoramic views of your deep, private backyard. The living space extends even further with a partially finished basement that includes a dedicated sewing and craft room, plus an additional versatile bonus room that can easily serve as a home office, gym, or playroom!nShowing Information:nShowings Begin: Wednesday, April 15thn Open House: Saturday, April 18th, from 11:00 AM to 1:00 PMn Offers: If any, due Monday, April 20th, by 11:00 AM
Interior Details
3109
4
3
Has Heating:
Yes
Heating Type:
Forced Air With Air Conditioning
Has Cooling:
No
Cooling Type:
N/A
Has Fuel:
Yes
Fuel Type:
Gas
Has Basement:
No
Basement Type:
Partial
Has Flooring:
No
Flooring Type:
N/A
Has Fireplace:
Yes
Fireplace Type:
N/A
Property Details
34300
Yes
Yes
Type:
Garage, Attached
Location:
N/A
Status:
N/A
Number of Spaces:
3
No
No
No
No
No
No
No
Construction Details
Cape Cod
Aluminum/vinyl
N/A
N/A
N/A
Tax History
Year
Amount
Land
Improvement
Percent Change
Assessment
2020
$5,913
$50,000
$240,000
--%
$290,000
2018
$5,796
$50,000
$240,000
--%
$290,000
2017
$5,011
$50,000
$190,000
--%
$240,000
2016
$5,016
$50,000
$190,000
--%
$240,000
2015
$4,968
$50,000
$190,000
--%
$240,000
2013
$4,194
$50,000
$180,000
--%
$230,000
2011
$4,089
$50,000
$180,000
--%
$230,000

Average Home Price in 14221
Nearby Properties
Zip Code
Price
Bed
Bath
Sqft
Lot
Sold Date
$742,043
$742,043
3 Beds
2.5 Baths
2,799 Sqft
32,234 Lot (sqft)
Sold 10/27/2026
$899,900
3 Beds
3 Baths
3,434 Sqft
145,926 Lot (sqft)
Sold 10/13/2026
$449,000
$449,000
4 Beds
3 Baths
3,109 Sqft
34,300 Lot (sqft)
Sold 10/26/2026
$479,900
$479,900
4 Beds
3 Baths
2,849 Sqft
20,038 Lot (sqft)
Sold 09/29/2026
$479,000
$479,000
6 Beds
3.5 Baths
2,926 Sqft
21,780 Lot (sqft)
Sold 10/27/2026