Member Features
Find Real Estate Bargain!
Full foreclosure details
Home value, equity and ownership info
Find homes priced below market
Get full access with a FREE Account
Already a member?
$577,297
Listing Price3beds
2baths
2,222sqft
30,013sqft lot
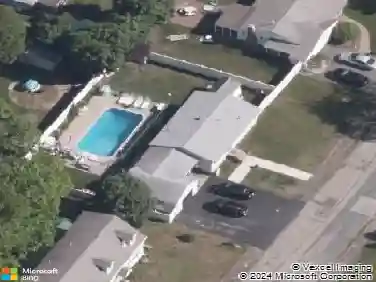
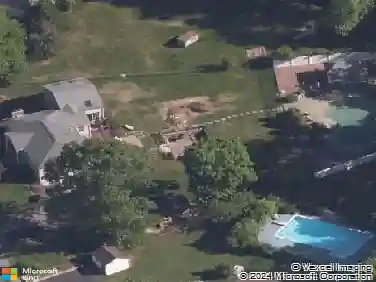
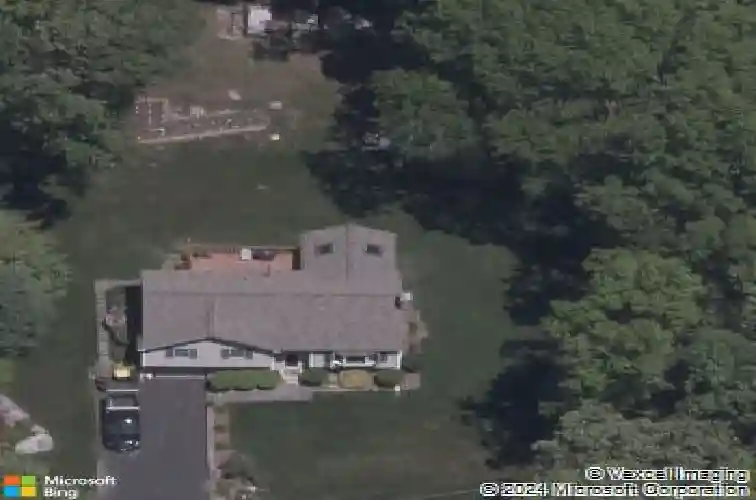
29 Overlook Dr, Bellingham, MA 02019
Member Features
Find Real Estate Bargain!
Full foreclosure details
Home value, equity and ownership info
Find homes priced below market
Get full access with a FREE Account
Already a member?
For Sale
Off Market
Home type
Price / sqft
Year built
Home Details
Welcome to this beautiful, well-maintained split-level home that is located in a family-friendly neighborhood in South Bellingham. It features a kitchen with updated cabinets and stainless steel appliances, 3 bedrooms, 2 full bathrooms, a living room with a big bay window, cathedral ceilings, dark wood beams, and a brick fireplace. There is a gorgeous four-season sunroom off the back of the house with tongue-and-groove covering the walls and the cathedral ceiling, two skylights, walls of windows that fill the space with natural light and a sliding glass door that leads to an oversized deck that overlooks the backyard. The basement is finished with a full bath, washer and dryer hookup and access to the garage.Open House: Saturday July 18th 11:30-1:00. All offers due by Monday July 20th by 12:00pm
Interior Details
2222
3
2
Has Heating:
Yes
Heating Type:
Forced Air With Air Conditioning
Has Cooling:
No
Cooling Type:
N/A
Has Fuel:
Yes
Fuel Type:
Oil
Has Basement:
No
Basement Type:
Basement (unspecified)
Has Flooring:
No
Flooring Type:
N/A
Has Fireplace:
Yes
Fireplace Type:
N/A
Property Details
30013
No
No
Type:
Garage, Basement
Location:
N/A
Status:
N/A
Number of Spaces:
1
N/A
N/A
N/A
N/A
N/A
N/A
N/A
Construction Details
Split Foyer
Aluminum/vinyl
N/A
Gable
Asphalt
Tax History
Year
Amount
Land
Improvement
Percent Change
Assessment
2021
$4,866
$122,600
$215,100
--%
$337,700
2020
$4,710
$122,600
$208,600
--%
$331,200
2019
$4,608
$122,600
$201,700
--%
$324,300
2018
$4,283
$117,900
$179,300
--%
$297,200
2017
$4,156
$117,900
$171,900
--%
$289,800
2015
$3,792
$111,500
$154,600
--%
$266,100
2014
$3,795
$108,900
$150,000
--%
$258,900
2013
$3,711
$114,900
$142,100
--%
$257,000

Average Home Price in 02019
Nearby Properties
Zip Code
Price
Bed
Bath
Sqft
Lot
Sold Date
$730,000
4 Beds
2.5 Baths
1,968 Sqft
46,609 Lot (sqft)
Sold 10/17/2026
$577,297
3 Beds
2 Baths
2,222 Sqft
30,013 Lot (sqft)
Sold 10/13/2026
$699,900
$699,900
4 Beds
2.5 Baths
1,961 Sqft
49,746 Lot (sqft)
Sold 10/13/2026
$795,497
$795,497
3 Beds
2.5 Baths
2,547 Sqft
52,490 Lot (sqft)
Sold 10/13/2026
$624,900
$624,900
4 Beds
3 Baths
2,541 Sqft
46,348 Lot (sqft)
Sold 10/13/2026
$757,170
4 Beds
2.5 Baths
2,516 Sqft
41,038 Lot (sqft)
Sold 10/18/2026
$577,297
$577,297
3 Beds
2 Baths
2,043 Sqft
15,194 Lot (sqft)
Sold 10/18/2026
$700,000
3 Beds
2 Baths
2,294 Sqft
40,380 Lot (sqft)
Sold 10/13/2026
$893,070
$893,070
3 Beds
2.5 Baths
2,463 Sqft
49,179 Lot (sqft)
Sold 10/13/2026