


Member Features
Find Real Estate Bargain!
Full foreclosure details
Home value, equity and ownership info
Find homes priced below market
Get full access with a FREE Account
Already a member?
$849,000
Listing Price3beds
3baths
3,121sqft
8,712sqft lot
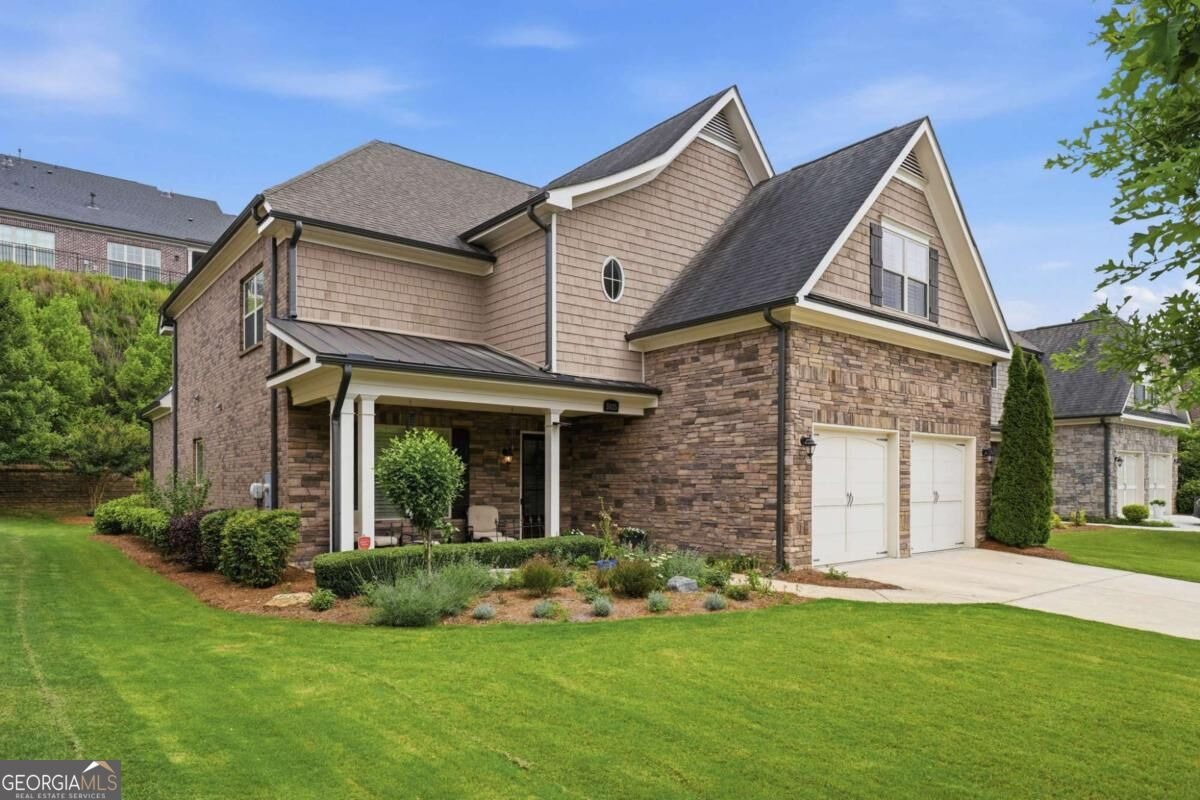
5925 Overlook Club Cir, Suwanee, GA 30024
Member Features
Find Real Estate Bargain!
Full foreclosure details
Home value, equity and ownership info
Find homes priced below market
Get full access with a FREE Account
Already a member?
For Sale
Off Market
Home type
Price / sqft
Year built
Home Details
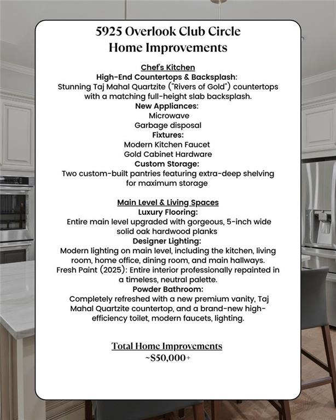
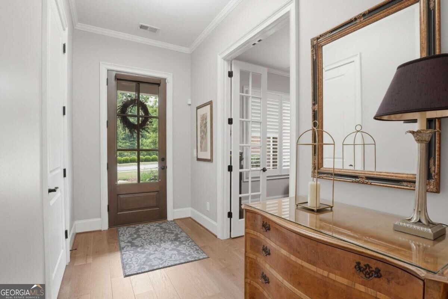
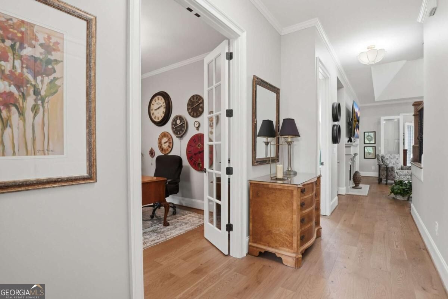
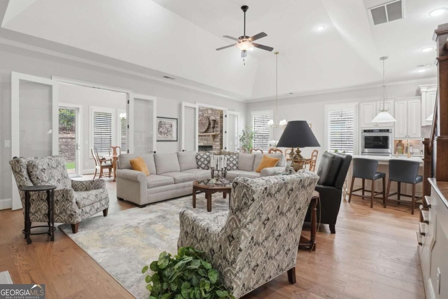
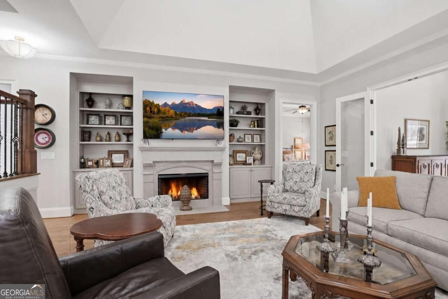
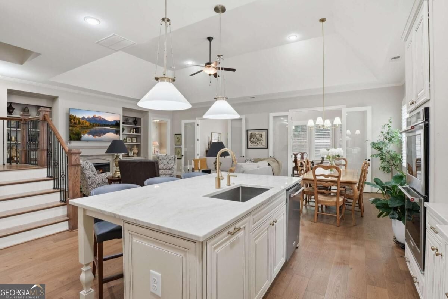
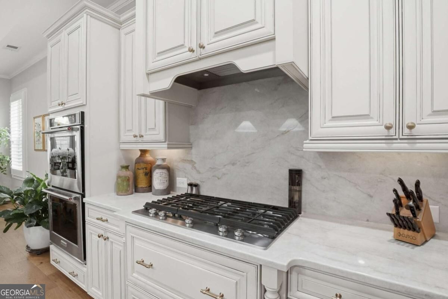
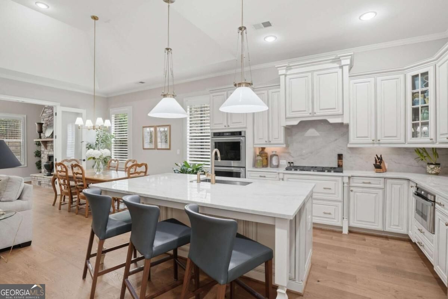
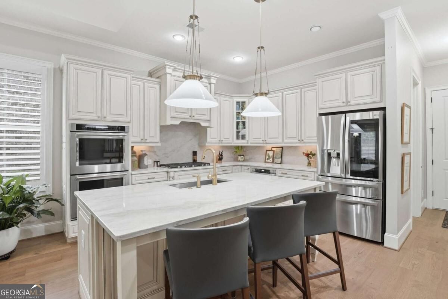
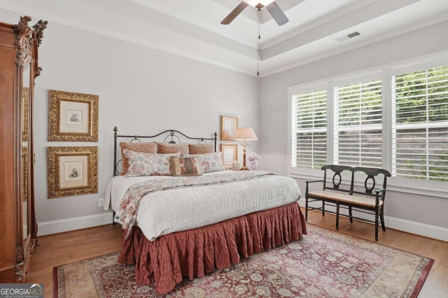
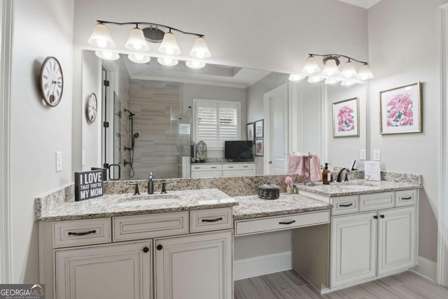
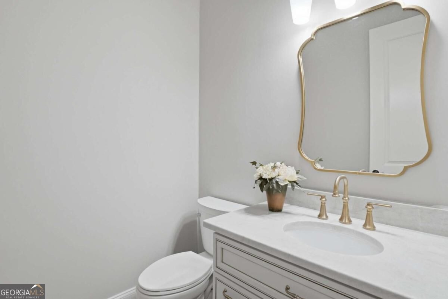
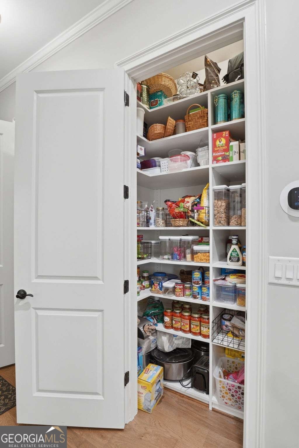
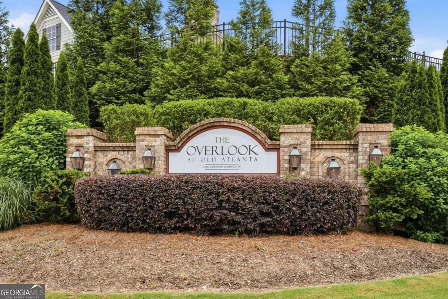
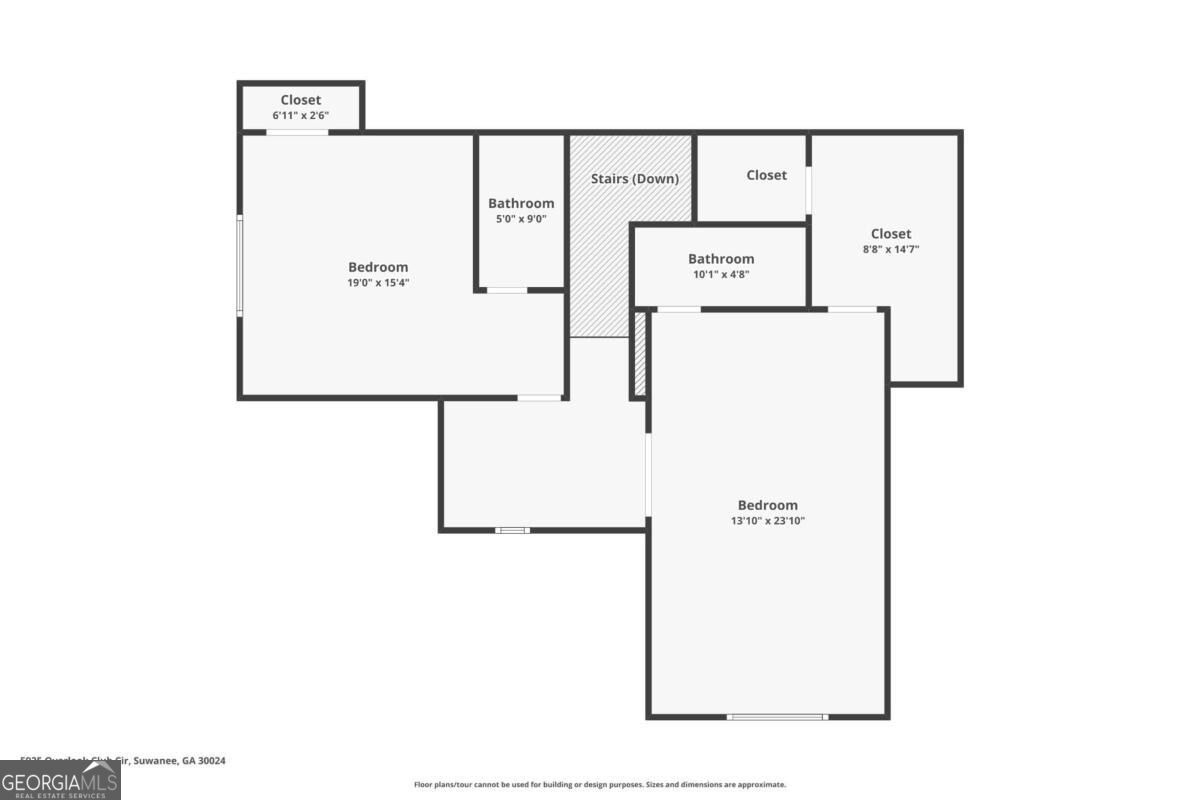
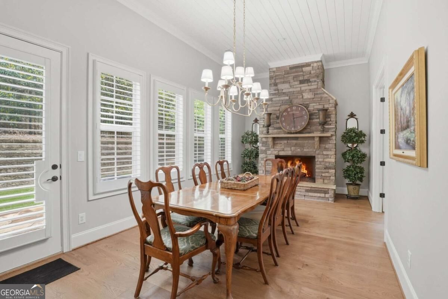
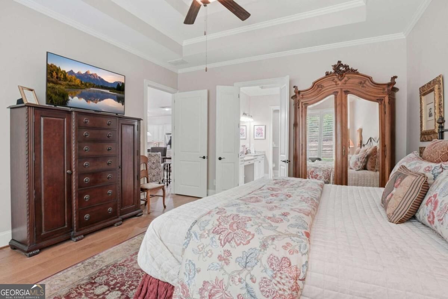
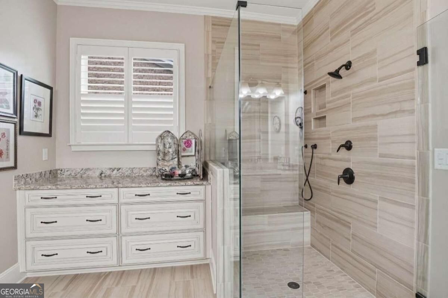
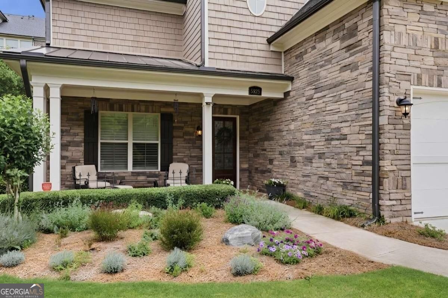
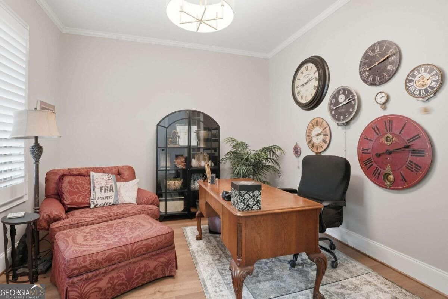
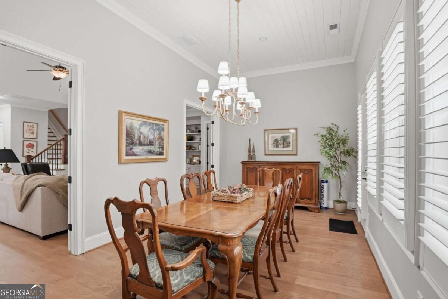
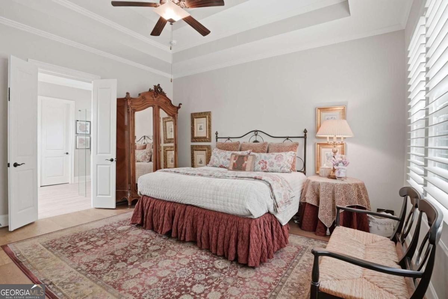
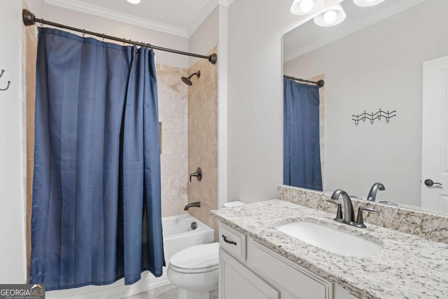
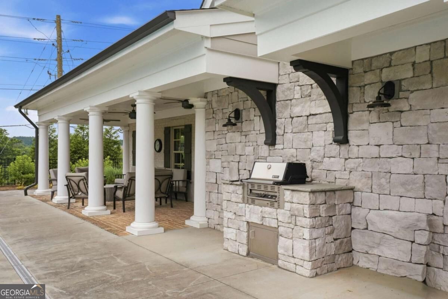
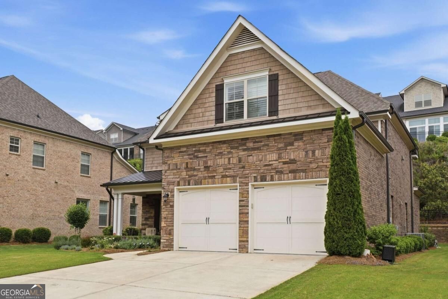
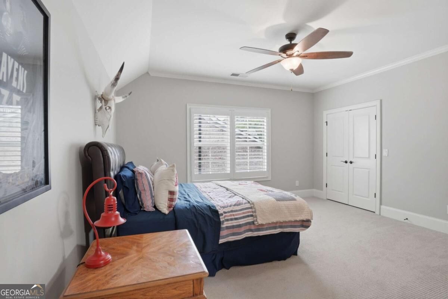
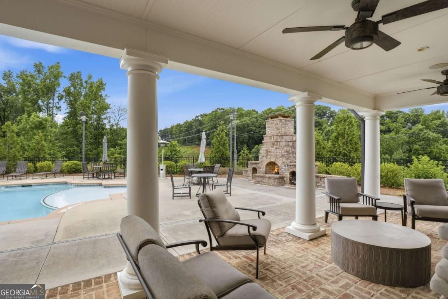
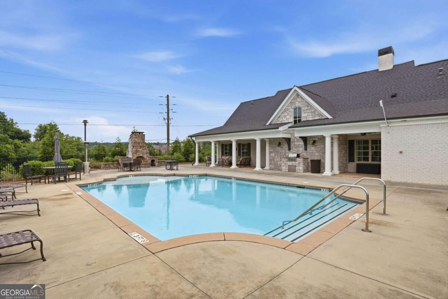
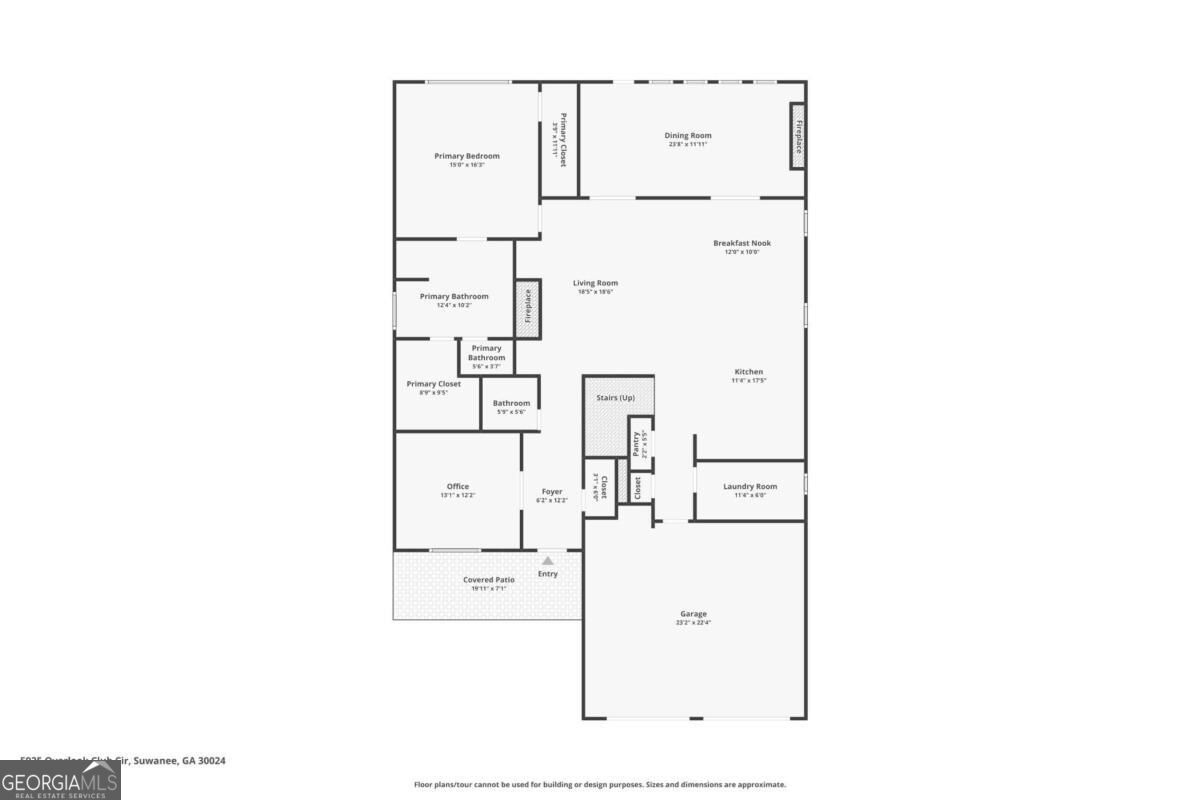
SPECIAL FINANCING INCENTIVE! Buyers may qualify for a 2/1 temporary interest-rate buydown when using the sellers preferred lender, potentially providing a lower interest rate during the first two years of homeownership. Contact the listing agent for details. nnWelcome to The Overlook at Old Atlanta, an award-winning, gated 55+ Active Adult community ideally situated in the sought-after Johns Creek/Suwanee area of South Forsyth County. Offered with a 2-10 HOME WARRANTY for ultimate buyer peace of mind, this turn-key, 3-bedroom, 3.5-bath residence has been extensively updated and is completely move-in ready. The main level welcomes you nwith fresh interior paint (2025), new 5-inch wide oak hardwood floors (2025), plantation shutters, two gas fireplaces, central vacuum, and pristine epoxy garage flooring. At the heart of the home, the gourmet kitchen shines with new "Taj Mahal" Quartzite countertops, showcasing "Rivers of Gold" veining, which continue onto the backsplash, adding a natural warmth to the room. The gourmet kitchen also boasts a 5-burner gas range, double ovens, all-new faucets, new custom lighting, and two custom pantries with extra deep shelving, a practical upgrade that makes a real difference in day-to-day storage. All kitchen and bathroom faucets are new, and stunning new light fixtures have been added in the kitchen, bathrooms, living room, dining room, office, and hall. Powder room has a new vanity with "Taj Mahal" Quartzite countertops. This home truly is mo
Interior Details
3121
3
3
Has Heating:
Yes
Heating Type:
Central
Has Cooling:
Yes
Cooling Type:
Central
Has Fuel:
Yes
Fuel Type:
Gas
Has Basement:
No
Basement Type:
N/A
Has Flooring:
No
Flooring Type:
N/A
Has Fireplace:
Yes
Fireplace Type:
N/A
Property Details
8712
No
No
Type:
N/A
Location:
N/A
Status:
N/A
Number of Spaces:
N/A
N/A
N/A
N/A
N/A
N/A
N/A
N/A
Construction Details
N/A
Brick
N/A
N/A
N/A
Tax History
Year
Amount
Land
Improvement
Percent Change
Assessment
2020
$5,625
$52,000
$159,648
--%
$211,648
2019
$5,574
$52,000
$156,768
--%
$208,768
2018
$5,341
$52,000
$141,168
--%
$193,168

Average Home Price in 30024
Nearby Properties
Zip Code
Price
Bed
Bath
Sqft
Lot
Sold Date
$849,000
3 Beds
3 Baths
3,121 Sqft
8,712 Lot (sqft)
Sold 10/26/2026
$854,046
3 Beds
3.5 Baths
2,774 Sqft
8,712 Lot (sqft)
Sold 10/27/2026
$1,055,931
$1,055,931
5 Beds
6.5 Baths
3,541 Sqft
23,522 Lot (sqft)
Sold 10/26/2026
$849,000
3 Beds
4 Baths
2,815 Sqft
8,712 Lot (sqft)
Sold 10/05/2026