
Member Features
Find Real Estate Bargain!
Full foreclosure details
Home value, equity and ownership info
Find homes priced below market
Get full access with a FREE Account
Already a member?
$2,350,000
Listing Price4beds
6baths
4,885sqft
296,208sqft lot
91 Overleigh Rd, Bernardsville, NJ 07924
Member Features
Find Real Estate Bargain!
Full foreclosure details
Home value, equity and ownership info
Find homes priced below market
Get full access with a FREE Account
Already a member?
For Sale
Off Market
Home type
Price / sqft
Year built
Home Details
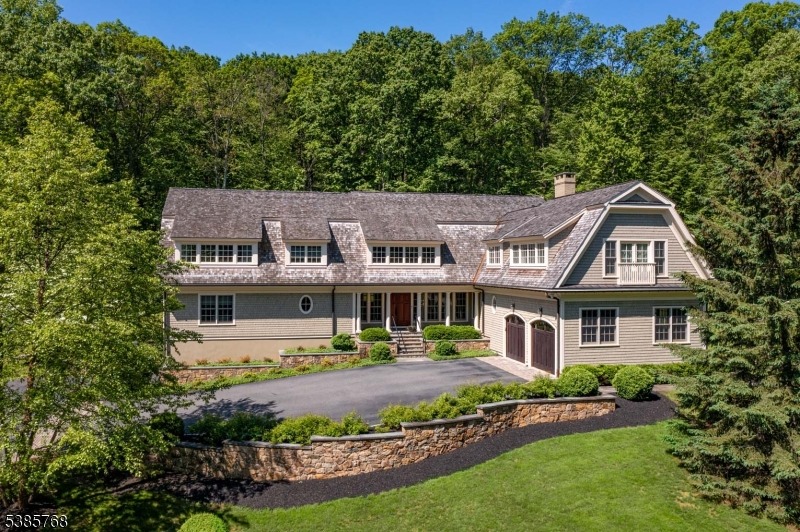
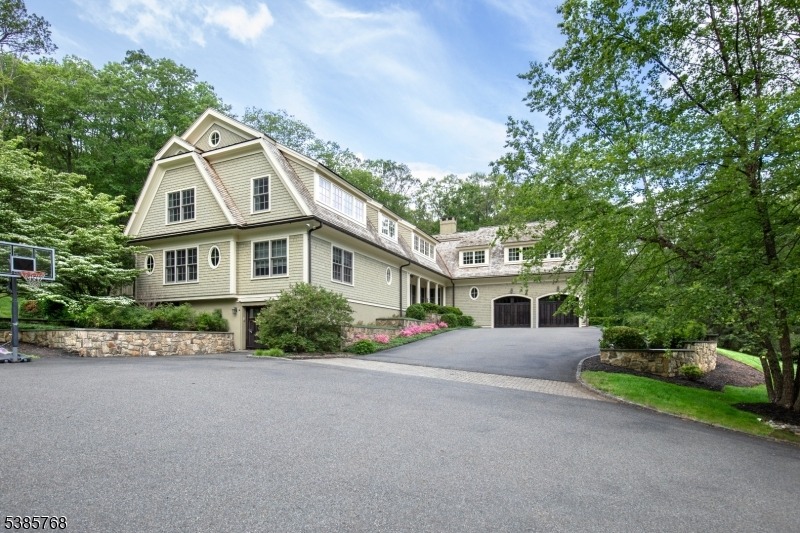
Stunning 2010 Shingle-style home designed by noted architect Nick Cusano with interior decoration by award-winning Katja van der Loo. Sited on a promontory on its almost 7 AC on the Bernardsville Mountain on a cul-de-sac street. Privacy, privacy! Mature trees, flowering shrubbery, stone walls & a stream highlight the property. Step indoors from the bluestone floored front porch to a generous-sized entry foyer with handsome staircases, walk-in guest closet wide oak floor & custom lighting. Rooms are generously sized yet warmly inviting. The beamed great room ceiling is a work of art. Anchoring the room is a raised-hearth fieldstone floor-to-ceiling fireplace.. Circular windows flank the fireplace. Two sets of French doors provide access to the wrap-around ipe deck. French doors from the Entry Foyer open to the living room featuring French doors to the deck & 2 oval windows. The Bar is conveniently located between the living and great rooms and features a temperature-controlled wine room with slate floor. There is a first-floor office. A marble floor highlights the formal powder room. Wainscoting accents the Dining Room. The Designer kitchen features a stone floor, high-end appliances, indoor barbecue & center island. The Den, mudroom & informal powder room complete this level.The luxurious primary suite is flooded with natural light & the white marble bathroom is spa like. A loft, 3 more bedrooms, 2 more baths & laundry complete the 2nd floor. Finished LL.(
Interior Details
4885
4
6
Has Heating:
No
Heating Type:
N/A
Has Cooling:
No
Cooling Type:
N/A
Has Fuel:
No
Fuel Type:
N/A
Has Basement:
No
Basement Type:
N/A
Has Flooring:
No
Flooring Type:
N/A
Has Fireplace:
Yes
Fireplace Type:
N/A
Property Details
296208
No
No
Type:
N/A
Location:
N/A
Status:
N/A
Number of Spaces:
N/A
N/A
N/A
N/A
N/A
N/A
N/A
N/A
Construction Details
N/A
N/A
N/A
N/A
N/A
Tax History
Year
Amount
Land
Improvement
Percent Change
Assessment
2020
$30,388
$629,100
$815,200
--%
$1,444,300
2019
$30,166
$647,100
$833,100
--%
$1,480,200
2018
$29,747
$665,100
$829,000
--%
$1,494,100
2017
$29,427
$665,100
$862,000
--%
$1,527,100
2016
$29,892
$687,600
$905,800
--%
$1,593,400
2013
$27,688
$687,600
$874,500
--%
$1,562,100
2012
$26,981
$687,600
$870,700
--%
$1,558,300

Average Home Price in 07924
Nearby Properties
Zip Code
Price
Bed
Bath
Sqft
Lot
Sold Date
$749,000
5 Beds
7 Baths
5,023 Sqft
219,542 Lot (sqft)
Sold 10/06/2026
$2,350,000
$2,350,000
4 Beds
6 Baths
4,885 Sqft
296,208 Lot (sqft)
Sold 11/15/2025




