Member Features
Find Real Estate Bargain!
Full foreclosure details
Home value, equity and ownership info
Find homes priced below market
Get full access with a FREE Account
Already a member?
$1,899,000
Listing Price6beds
6baths
4,906sqft
13,199sqft lot
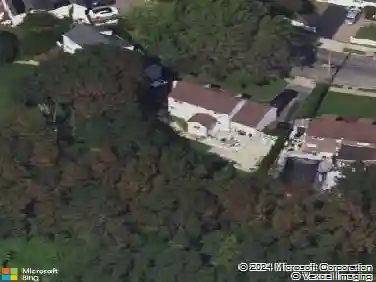
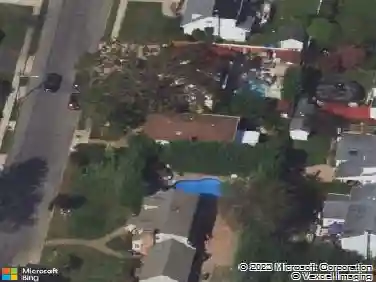
71 Overlea Street E, Massapequa Park, NY 11762
Member Features
Find Real Estate Bargain!
Full foreclosure details
Home value, equity and ownership info
Find homes priced below market
Get full access with a FREE Account
Already a member?
For Sale
Off Market
Home type
Price / sqft
Year built
Home Details
Discover this breathaking Bar Harbor Bayfront property featuring 6 bedrooms, 5.5 baths, with canal views from three levels. Nestled in a private cul- de-sac, this Tuscan inspired luxury home is sure to delight both you and your guests. Enjoy the 100 foot bulkhead and newer floating dock with quick access to the open bay. The 4906 square foot interior offers a flexible floor plan for multi- generation co-habitating options. The grand entry opens to the stone-tiled foyer leading to a spacious first floor bedroom or office. The spectacular living room and sophisticated gathering room overlook the lush gardens, bluestone patio, and captivating canal. A chic full bathroom and multi-use bonus room complete this substantial floor. Ascend the stairs to the elegant banquet sized dining room with illuminated tray ceiling, perfect for any occasion. The magnificent gourmet kitchen offers abundant cabinetry, comprehensive center island and dedicated walk-in pantry. A full bath and ample office area is adjacent to the new vinyl- covered porch which overlooks the gorgeous gardens, tranquil koi pond, and beautiful bay. Upstairs, the bedroom level includes four bedrooms, ( 1 en-suite,) hardwood flooring, and stylish hall bathroom. The private primary bedroom wing is complete with home office, opulent spa-like bathroom, walk- in closets and bedroom with private balcony overlooking the grounds and canal. The lower level, with direct exterior access, offers a recreation room, half bathroom, kitc
Interior Details
4906
6
6
Has Heating:
Yes
Heating Type:
Central
Has Cooling:
Yes
Cooling Type:
Central
Has Fuel:
Yes
Fuel Type:
Oil
Has Basement:
No
Basement Type:
Full
Has Flooring:
No
Flooring Type:
N/A
Has Fireplace:
Yes
Fireplace Type:
N/A
Property Details
13199
Yes
Yes
Type:
Garage, Attached
Location:
N/A
Status:
N/A
Number of Spaces:
1
No
No
No
No
Yes
No
No
Construction Details
Split Level
Aluminum/vinyl
N/A
N/A
Other (not Classified)
Tax History
Year
Amount
Land
Improvement
Percent Change
Assessment
2019
$46,146
$394
$730
--%
$1,124
2019
$46,146
$1,944
$844
--%
$2,788
2018
$42,661
$1,944
$844
--%
$2,788
2016
$37,707
$1,944
$844
--%
$2,788
2016
$37,707
$1,944
$844
--%
$2,788
2014
$32,334
$1,944
$844
--%
$2,788
2014
$32,334
$1,944
$844
--%
$2,788
2012
$30,125
$1,944
$1,135
--%
$3,079

Average Home Price in 11762
Nearby Properties
Zip Code
Price
Bed
Bath
Sqft
Lot
Sold Date
$1,899,000
$1,899,000
6 Beds
6 Baths
4,906 Sqft
13,199 Lot (sqft)
Sold 09/29/2026
$2,499,999
$2,499,999
5 Beds
5 Baths
4,292 Sqft
10,000 Lot (sqft)
Sold 10/26/2026
$1,632,341
$1,632,341
-- Beds
2.5 Baths
4,172 Sqft
12,001 Lot (sqft)
Sold NaN/NaN/NaN