
Member Features
Find Real Estate Bargain!
Full foreclosure details
Home value, equity and ownership info
Find homes priced below market
Get full access with a FREE Account
Already a member?
$489,000
Listing Price3beds
2baths
1,750sqft
65,340sqft lot
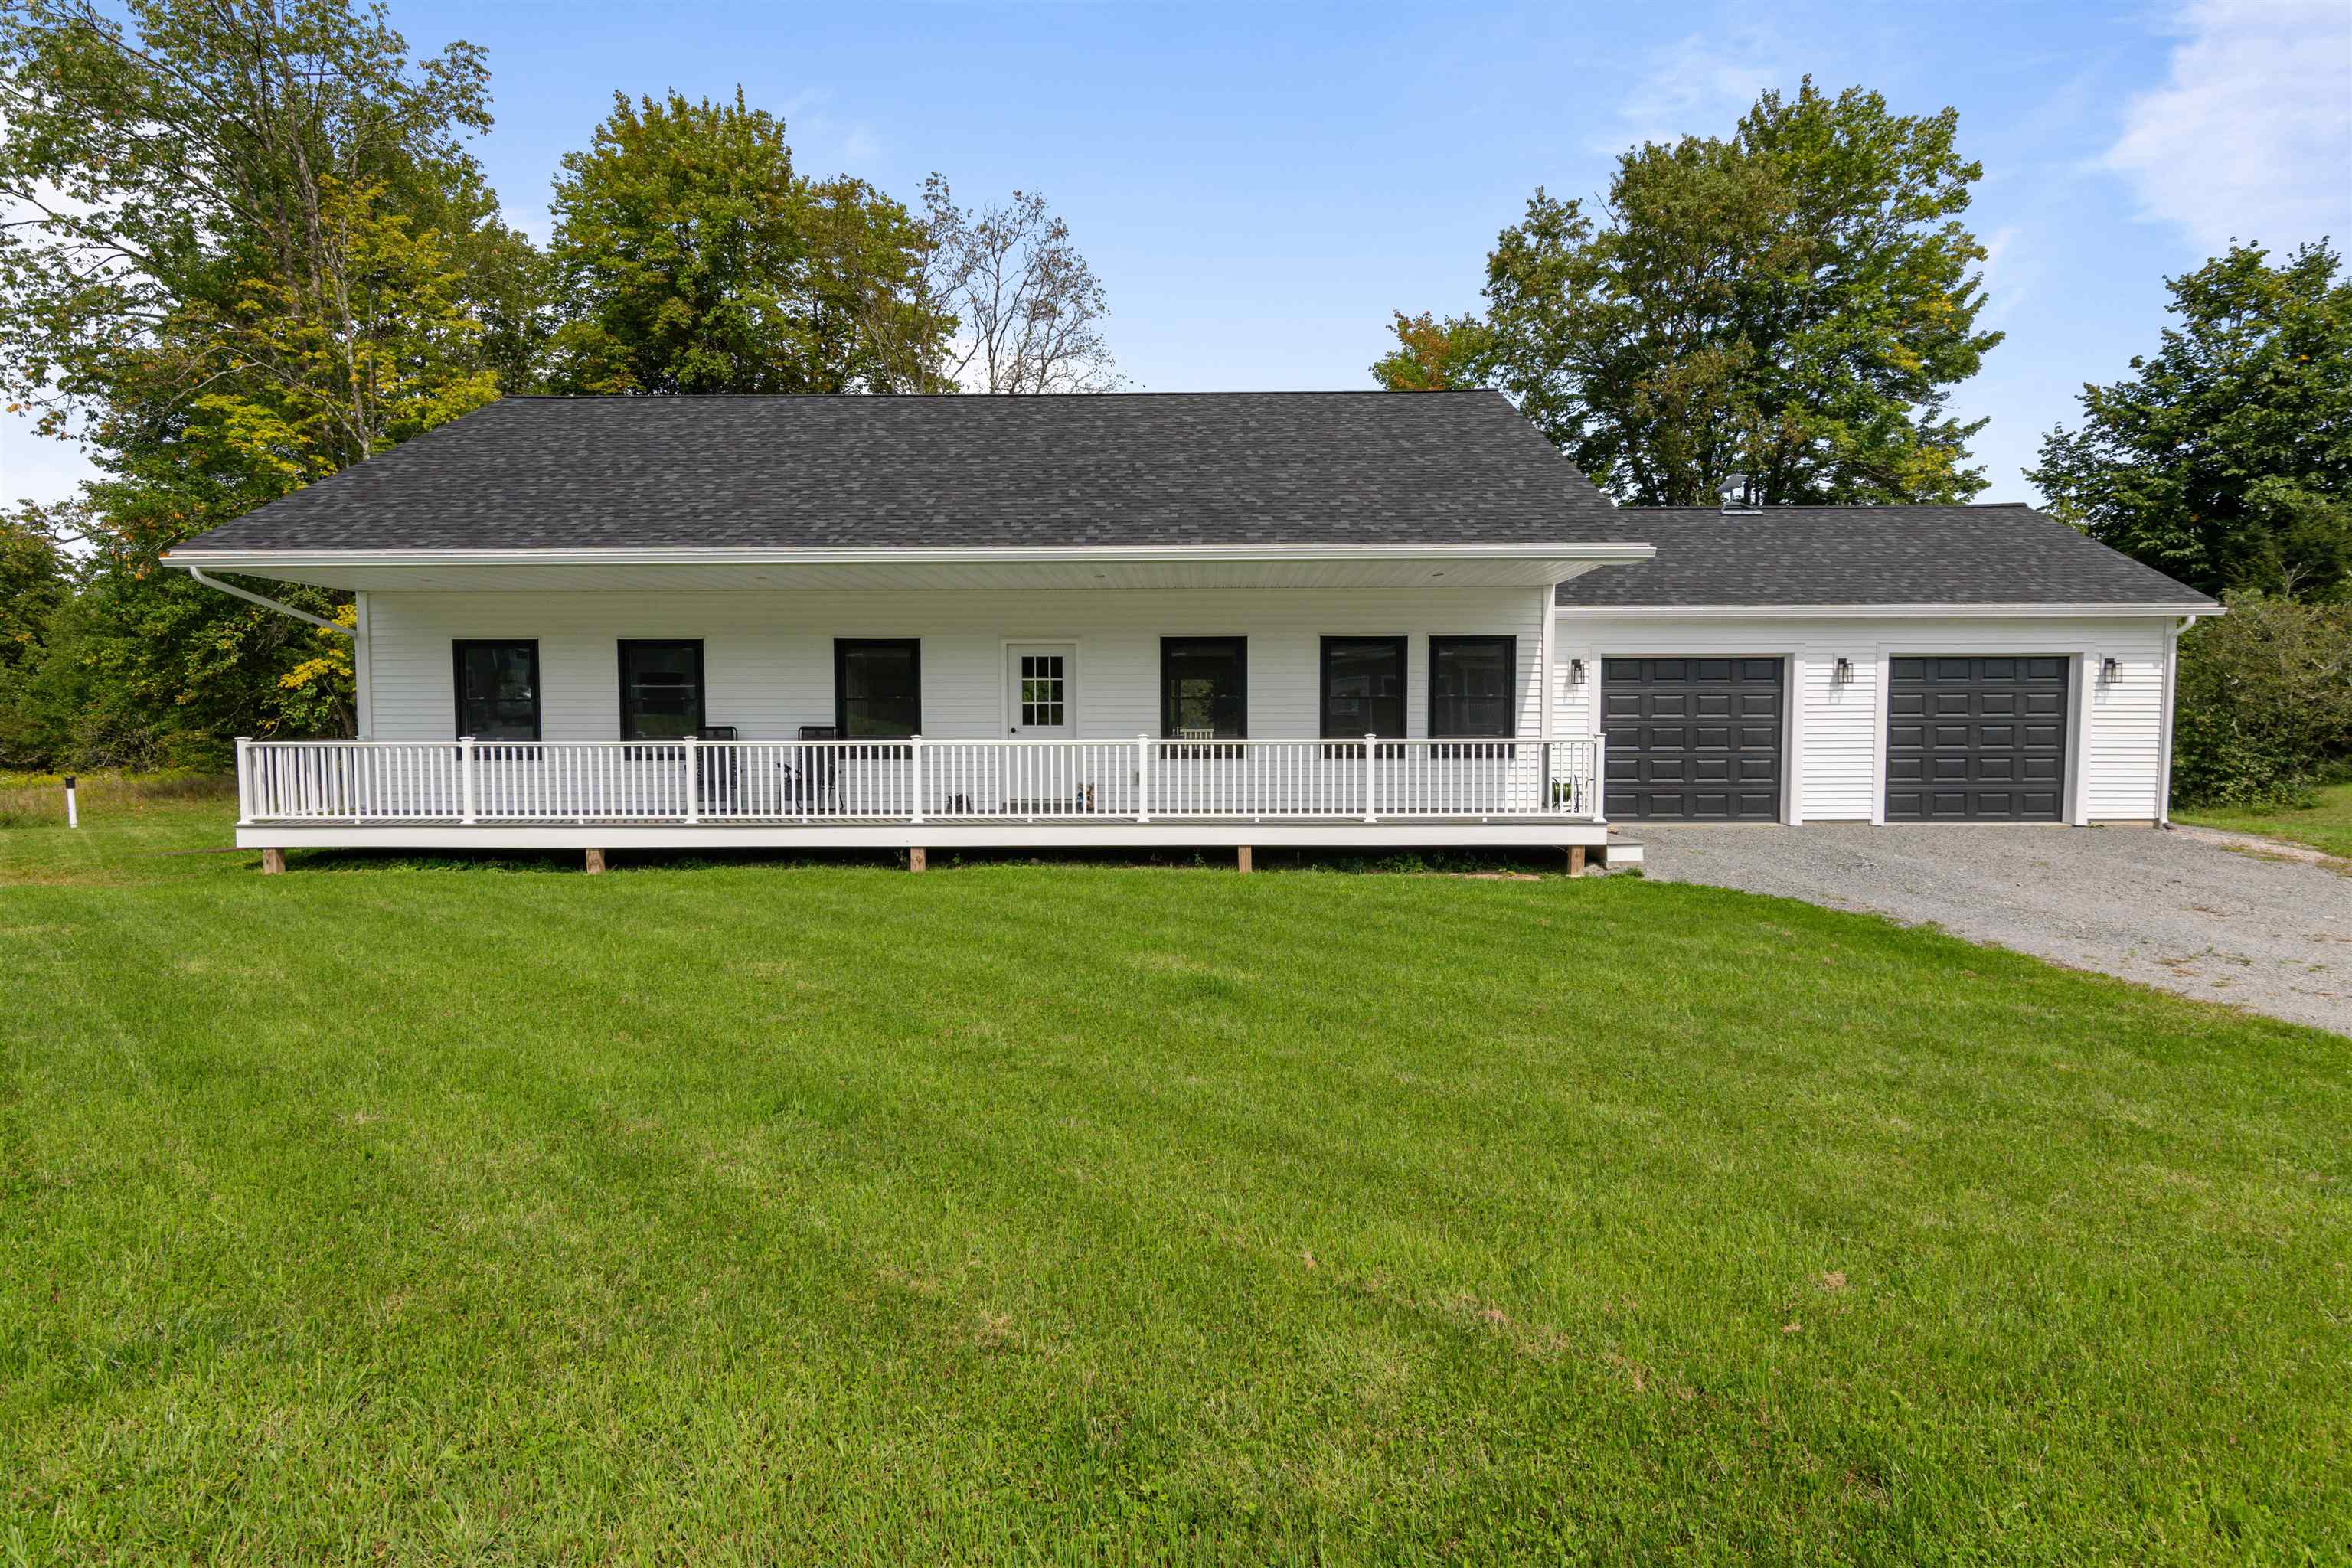
431 Outback Rd, Fairfax, VT 05454
Member Features
Find Real Estate Bargain!
Full foreclosure details
Home value, equity and ownership info
Find homes priced below market
Get full access with a FREE Account
Already a member?
For Sale
Off Market
Home type
Price / sqft
Year built
Home Details
Welcome to this beautifully maintained Fairfax home, perfectly situated at the end of a quiet cul-de-sac, offering an ideal blend of privacy and convenience. As you step inside, youre greeted by an expansive, open floor plan that effortlessly connects the kitchen, living, and dining areas. This bright and inviting space is perfect for family gatherings and entertaining, with the kitchen strategically positioned to keep you connected to guests while preparing meals. The adjoining living and dining areas provide a versatile setting: from cozy dinners to lively celebrations. The primary suite is a peaceful retreat, featuring ample space for a sitting area, a generous walk-in closet, and an en-suite bathroom. Two additional bedrooms, sharing a full bathroom, round out the main floors features, offering comfortable and private spaces for family members or guests. Venture downstairs to discover a full, insulated basement, ready to be transformed into a home gym, playroom, or media room, with plenty of storage space. The attached two-car garage offers convenient access to the backyard, making it perfect for projects and outdoor activities. The sliding glass doors lead to a cozy deck, where you can relax and enjoy your morning coffee. Freshly painted and practically brand new, this move-in-ready home offers the best of Vermont living, with just a 35-minute drive to Burlington, 25 minutes to Williston, and a scenic 30-minute drive to Stowe.
Interior Details
1750
3
2
Has Heating:
No
Heating Type:
N/A
Has Cooling:
No
Cooling Type:
N/A
Has Fuel:
No
Fuel Type:
N/A
Has Basement:
No
Basement Type:
N/A
Has Flooring:
No
Flooring Type:
N/A
Has Fireplace:
Yes
Fireplace Type:
N/A
Property Details
65340
No
No
Type:
N/A
Location:
N/A
Status:
N/A
Number of Spaces:
N/A
N/A
N/A
N/A
N/A
N/A
N/A
N/A
Construction Details
N/A
N/A
N/A
N/A
N/A
Tax History
Year
Amount
Land
Improvement
Percent Change
Assessment

Average Home Price in 05454
Nearby Properties
Zip Code
Price
Bed
Bath
Sqft
Lot
Sold Date
$489,000
$489,000
3 Beds
2 Baths
1,750 Sqft
65,340 Lot (sqft)
Sold 09/29/2026




