Member Features
Find Real Estate Bargain!
Full foreclosure details
Home value, equity and ownership info
Find homes priced below market
Get full access with a FREE Account
Already a member?
$366,158
Listing Price--beds
2.5baths
1,834sqft
11,151sqft lot
703 Ottawa Ct, Buchanan, MI 49107
Member Features
Find Real Estate Bargain!
Full foreclosure details
Home value, equity and ownership info
Find homes priced below market
Get full access with a FREE Account
Already a member?
For Sale
Home type
Price / sqft
Year built
Home Details
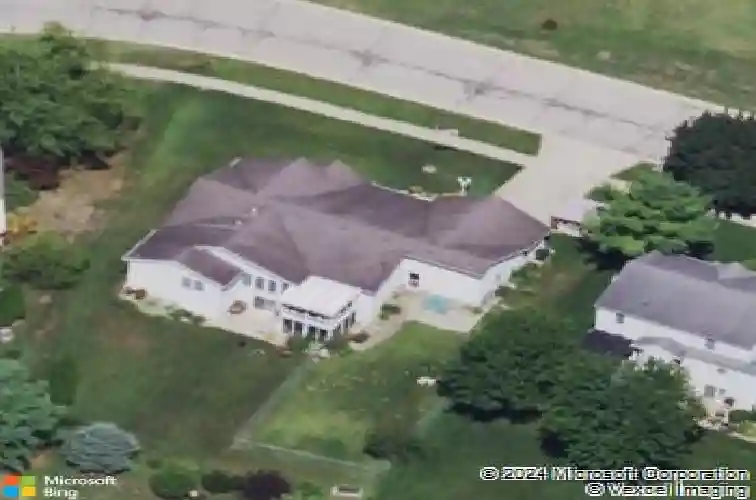
Take a look at this updated modern design home in Buchanan School District. Many updates made including natural woodgrain flooring throughout. Main floor features Primary ensuite that includes a separate shower/bath and walk-in closet. 3 additional bedrooms, 1 full bath, half bath and laundry. Living room has open gas fireplace, vaulted ceiling, and is open to dining room and breakfast. Kitchen features marbled epoxy counters, all new appliances 2024, reverse osmosis system, pantry, coffee bar, counter-height bar and open to the breakfast nook area. Main floor laundry and half bath are right around the corner from kitchen. Lovely 3 season room off living room gives a peaceful, relaxing feel with nice views of the backyard. The walkout basement is partially finished with a full bath and offers much storage room. Attached 2 car garage, diesel backup generator, and security system connected to LLEA-Local Law Enforcement Agency with monthly subscription. Much to see & love about this home! so schedule a tour today to see if THIS could be your new home!
Interior Details
1834
N/A
2.5
Has Heating:
Yes
Heating Type:
Forced Air With Air Conditioning
Has Cooling:
Yes
Cooling Type:
N/A
Has Fuel:
No
Fuel Type:
N/A
Has Basement:
No
Basement Type:
Basement (unspecified)
Has Flooring:
No
Flooring Type:
N/A
Has Fireplace:
Yes
Fireplace Type:
N/A
Property Details
11151
No
No
Type:
N/A
Location:
N/A
Status:
N/A
Number of Spaces:
N/A
N/A
N/A
N/A
N/A
N/A
N/A
N/A
Construction Details
N/A
N/A
N/A
N/A
N/A
Tax History
Year
Amount
Land
Improvement
Percent Change
Assessment
2019
$2,972
$0
$0
--%
$107,600
2018
$2,932
$9,000
$76,500
--%
$85,500
2017
$2,872
$0
$0
--%
$85,500
2016
$2,851
$0
$0
--%
$87,000
2015
$2,846
$0
$0
--%
$82,700

Average Home Price in 49107
Nearby Properties
Zip Code
Price
Bed
Bath
Sqft
Lot
Sold Date
$335,645
$335,645
4 Beds
2 Baths
1,938 Sqft
15,682 Lot (sqft)
Sold 07/22/2026
$366,158
$366,158
-- Beds
2.5 Baths
1,834 Sqft
11,151 Lot (sqft)
Sold 10/27/2026
$349,000
$349,000
3 Beds
2.5 Baths
1,674 Sqft
16,200 Lot (sqft)
Sold 10/13/2026
$399,000
$399,000
4 Beds
3 Baths
1,620 Sqft
17,729 Lot (sqft)
Sold 10/13/2026