Member Features
Find Real Estate Bargain!
Full foreclosure details
Home value, equity and ownership info
Find homes priced below market
Get full access with a FREE Account
Already a member?
$139,900
Listing Price3beds
2baths
2,156sqft
33,784sqft lot
2030 Otsego Dr, Fort Wayne, IN 46825
Member Features
Find Real Estate Bargain!
Full foreclosure details
Home value, equity and ownership info
Find homes priced below market
Get full access with a FREE Account
Already a member?
For Sale
Pending
Off Market
Home type
Price / sqft
Year built
Home Details
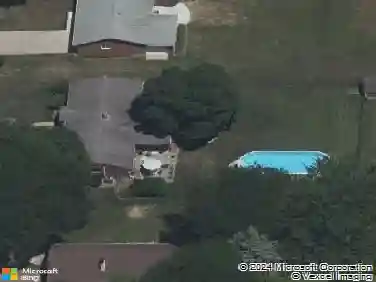
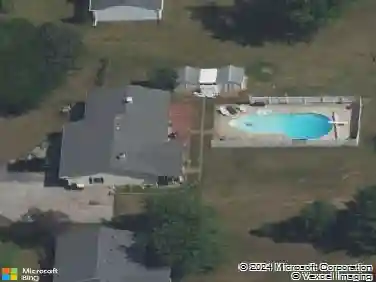
THIS SPACIOUS 1 STORY HOME IS LOCATED ON A SPACIOUS .77 ACRE LOT AND OFFERS YOU MANY UPDATED ITEMS. AS YOU ENTER THE HOME YOU WILL FIND IT HAS A NICE OPEN FLOOR PLAN. IT FEATURES A NEW KITCHEN IN 2015 WITH A CORNER PANTRY INSTALLED. THE KITCHEN HAS A NEW GAS RANGE IN 2018 AND STAINLESS REFRIGERATOR IN 2017. THE MASTER BATH HAS A NEW SHOWER AND NEW BASE CABINET/COUNTER IN 2019. THERE IS A NEW HIGH EFFICIENCY GAS 50 GALLON WATER HEATER IN 2019. THERE ARE NEW CEILING FANS INSTALLED IN 2018 AND 2019. THERE ARE NEW INTERIOR DOORS (EXCEPT MASTER BATH), INSTALLED IN 2017. OFF THE DINING ROOM THERE IS A 30' x 13' 4 SEASON SUNROOM/CRAFT ROOM WITH A WALL OF WINDOWS NOT INCLUDED IN THE SQUARE FOOT LIVING AREA WITH BOOK SHELVES. ON THE EXTERIOR THERE IS A NEW VINYL FENCE, NEW 12' x 32' WORKSHOP/SHED AND NEW EXTERIOR PAINTING COMPLETED IN 2017. THE FURNACE AND CENTRAL AIR WERE INSTALLED IN 2015. THE AVERAGE GAS BILL IS $63/MO. THE AVERAGE ELECTRIC BILL IS $169 PER MONTH. THE AVERAGE WATER AND SEWER BILL IS $83 PER MONTH.
Interior Details
2156
3
2
Has Heating:
Yes
Heating Type:
Central
Has Cooling:
Yes
Cooling Type:
Central
Has Fuel:
Yes
Fuel Type:
Gas
Has Basement:
No
Basement Type:
No Basement
Has Flooring:
No
Flooring Type:
N/A
Has Fireplace:
Yes
Fireplace Type:
N/A
Property Details
33784
No
No
Type:
Garage, Attached
Location:
N/A
Status:
N/A
Number of Spaces:
3
No
No
No
No
Yes
No
No
Construction Details
N/A
Brick/stone (brick And/or Stone)
N/A
N/A
Asphalt
Tax History
Year
Amount
Land
Improvement
Percent Change
Assessment
2019
$1,686
$28,700
$142,300
--%
$171,000
2018
$1,603
$28,700
$127,600
--%
$156,300
2017
$1,516
$28,700
$119,400
--%
$148,100
2016
$1,384
$28,700
$110,600
--%
$139,300
2016
$1,384
$28,700
$110,400
--%
$139,100

Average Home Price in 46825
Nearby Properties
Zip Code
Price
Bed
Bath
Sqft
Lot
Sold Date
$151,146
3 Beds
1 Baths
2,016 Sqft
7,860 Lot (sqft)
Sold 08/11/2026
$299,900
$299,900
3 Beds
2 Baths
1,926 Sqft
871,200,000 Lot (sqft)
Sold 10/26/2026
$253,000
5 Beds
3 Baths
2,026 Sqft
178,596,000 Lot (sqft)
Sold 10/13/2026
$256,442
3 Beds
2 Baths
1,856 Sqft
8,896 Lot (sqft)
Sold 10/26/2026
$139,900
$139,900
3 Beds
2 Baths
2,156 Sqft
33,784 Lot (sqft)
Sold 06/18/2019