Member Features
Find Real Estate Bargain!
Full foreclosure details
Home value, equity and ownership info
Find homes priced below market
Get full access with a FREE Account
Already a member?
$420,977
Listing Price3beds
2baths
2,926sqft
63,162sqft lot
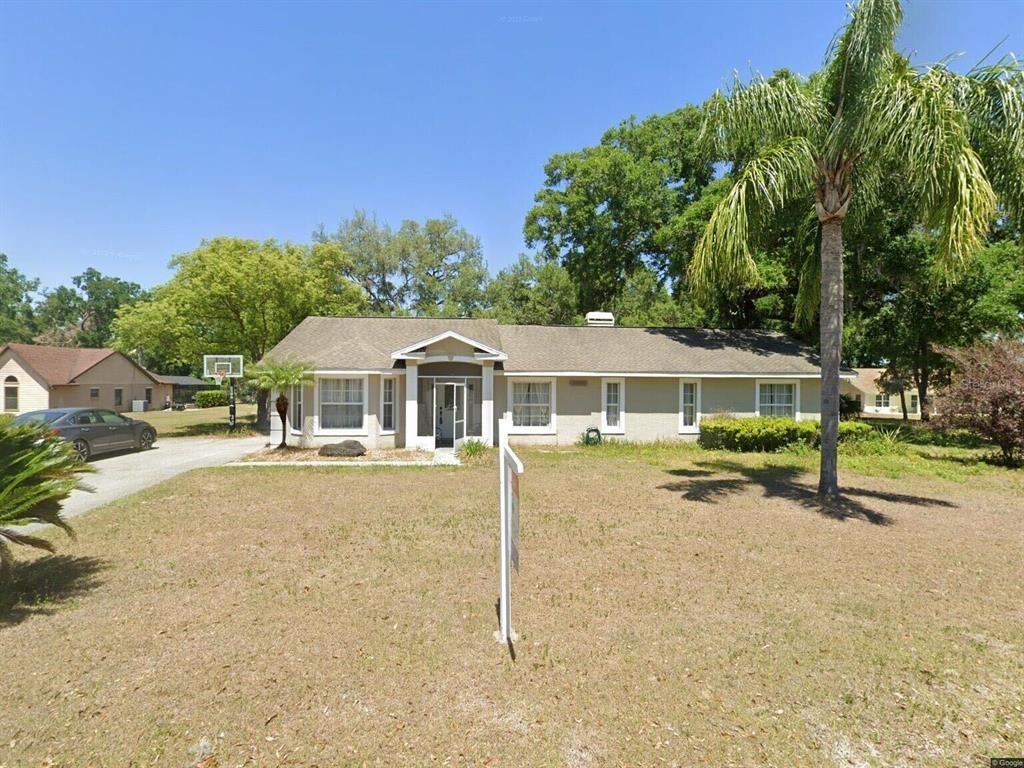
38919 Otis Allen Rd, Zephyrhills, FL 33540
Member Features
Find Real Estate Bargain!
Full foreclosure details
Home value, equity and ownership info
Find homes priced below market
Get full access with a FREE Account
Already a member?
For Sale
Off Market
Home type
Price / sqft
Year built
Home Details
If having space between homes, a screened-in lanai overlooking an extra-large yard with enough space to turn it into your own private oasis, and a hobby workshop or mancave sounds ideal to you, then you'll want to view this home. Located less than a mile from the city limits of the growing yet quaint town of Zephyrhills, on 1.45 acres, this single-family home with a generously sized workshop is ready for new owners. The circular paved driveway lends an aesthetic appeal to the homes entrance and allows for easy entertaining. The well-kept wood floors span in two directions from the entrance area to the formal living room and dining room. The formal living room has sliders that open up to the screened lanai. The dining room is conveniently located just off the spacious kitchen. Theres plenty of cabinetry, countertop space, and a pass-through window over the sink connecting to the outdoor grilling area. The kitchen and its eat-in area overlook the oversized family room and the wood-burning fireplace. The family room's sliding doors connect it to the lanai, creating a circular flow for entertaining. The interior has a 3-bedroom, 2-bath floor plan. The primary bedroom with two closets, one a walk-in, overlooks the backyard through sliding doors and has direct access to the lanai. The mud room, located at the garage entrance to the home, provides an extra storage area. The separate workshop has a two-car garage door and is 30 ft by 36 ft. There is a 20 ft by 30 ft covered area exte
Interior Details
2926
3
2
Has Heating:
Yes
Heating Type:
Forced Air With Air Conditioning
Has Cooling:
Yes
Cooling Type:
Central
Has Fuel:
Yes
Fuel Type:
Electric
Has Basement:
No
Basement Type:
N/A
Has Flooring:
No
Flooring Type:
Carpet
Has Fireplace:
Yes
Fireplace Type:
N/A
Property Details
63162
No
No
Type:
Driveway Asphalt
Location:
N/A
Status:
N/A
Number of Spaces:
0
No
No
No
No
No
No
No
Construction Details
N/A
Concrete Block
N/A
Gable/hip
Metal
Tax History
Year
Amount
Land
Improvement
Percent Change
Assessment
2019
$3,497
$0
$0
--%
$247,070
2018
$3,432
$0
$0
--%
$242,472
2017
$3,418
$33,552
$203,933
--%
$237,485
2016
$2,004
$0
$0
--%
$152,507
2015
$2,031
$0
$0
--%
$152,659
2013
$1,955
$0
$0
--%
$150,541
2012
$1,849
$0
$0
--%
$145,551

Average Home Price in 33540
Nearby Properties
Zip Code
Price
Bed
Bath
Sqft
Lot
Sold Date
$420,977
3 Beds
2 Baths
2,926 Sqft
63,162 Lot (sqft)
Sold 10/27/2026
$295,000
-- Beds
3 Baths
2,490 Sqft
20,625 Lot (sqft)
Sold 10/13/2026
$239,981
-- Beds
2 Baths
3,088 Sqft
20,038 Lot (sqft)
Sold NaN/NaN/NaN