
Member Features
Find Real Estate Bargain!
Full foreclosure details
Home value, equity and ownership info
Find homes priced below market
Get full access with a FREE Account
Already a member?
$317,000
Listing Price3beds
1baths
1,282sqft
11,761sqft lot
8424 Othello Pl, Charlotte, NC 28227
Member Features
Find Real Estate Bargain!
Full foreclosure details
Home value, equity and ownership info
Find homes priced below market
Get full access with a FREE Account
Already a member?
For Sale
Off Market
Home type
Price / sqft
Year built
Home Details
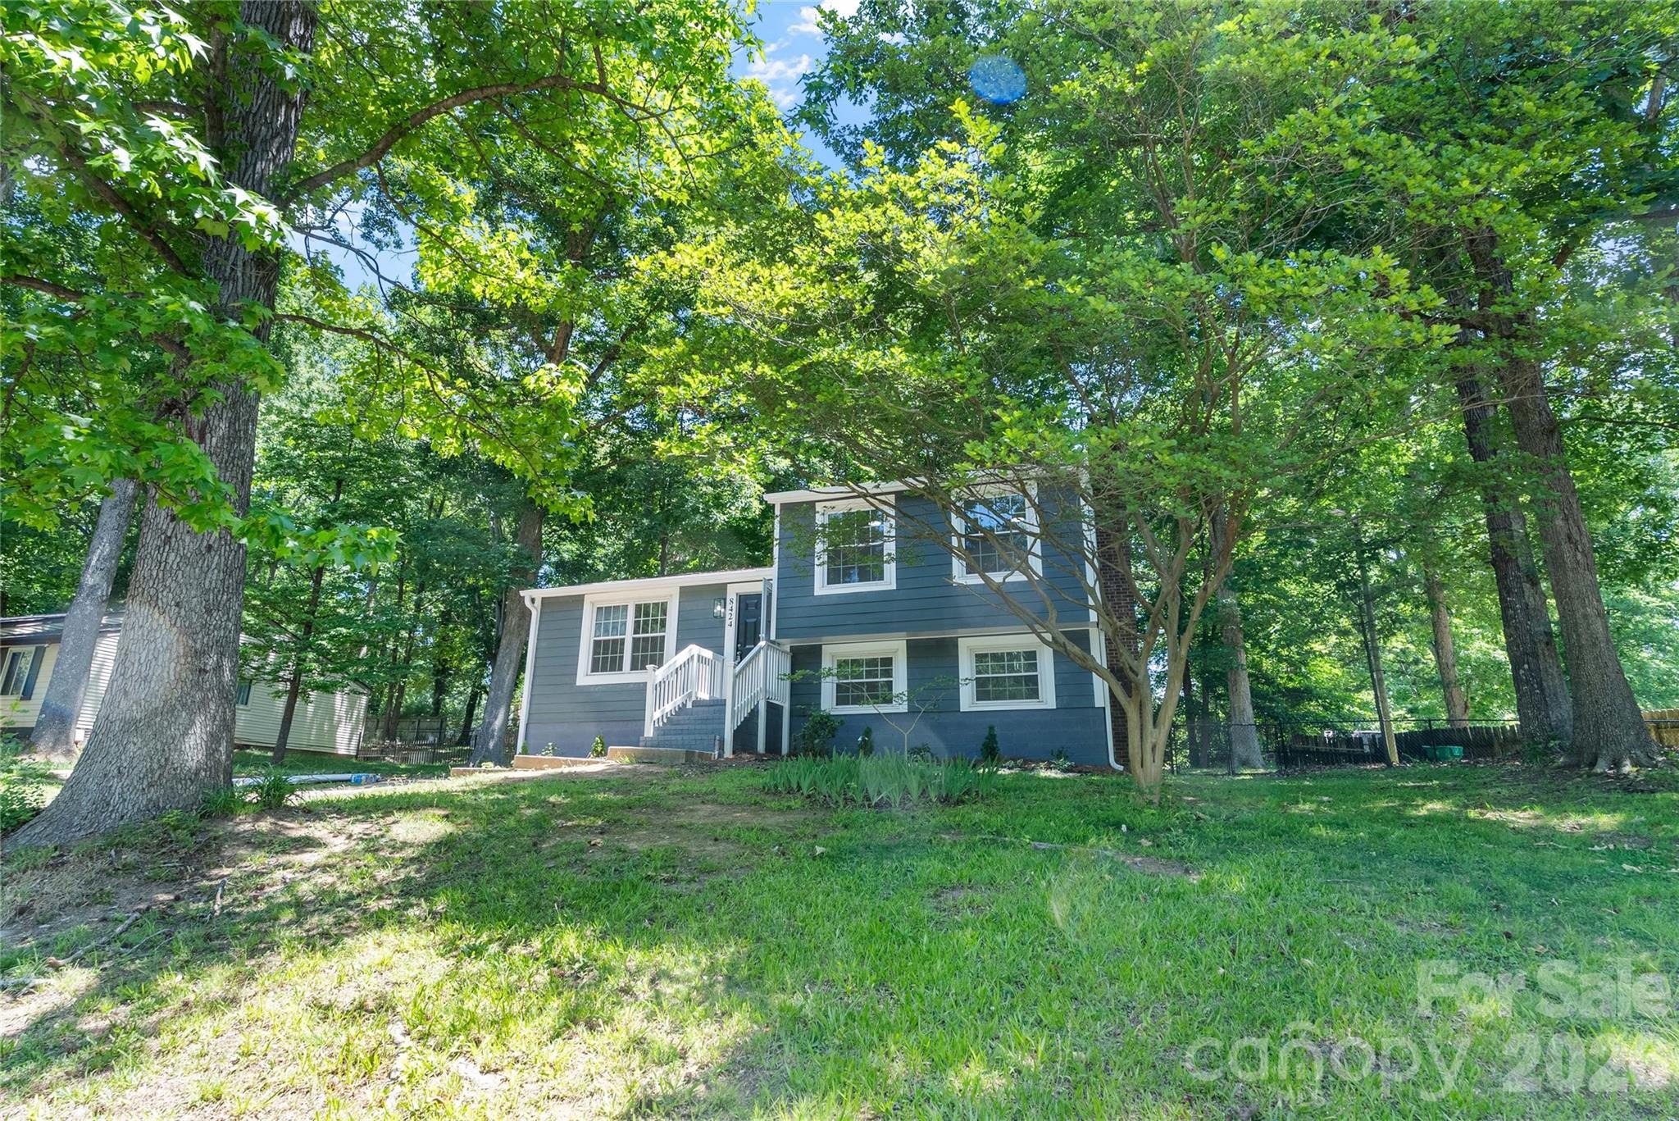
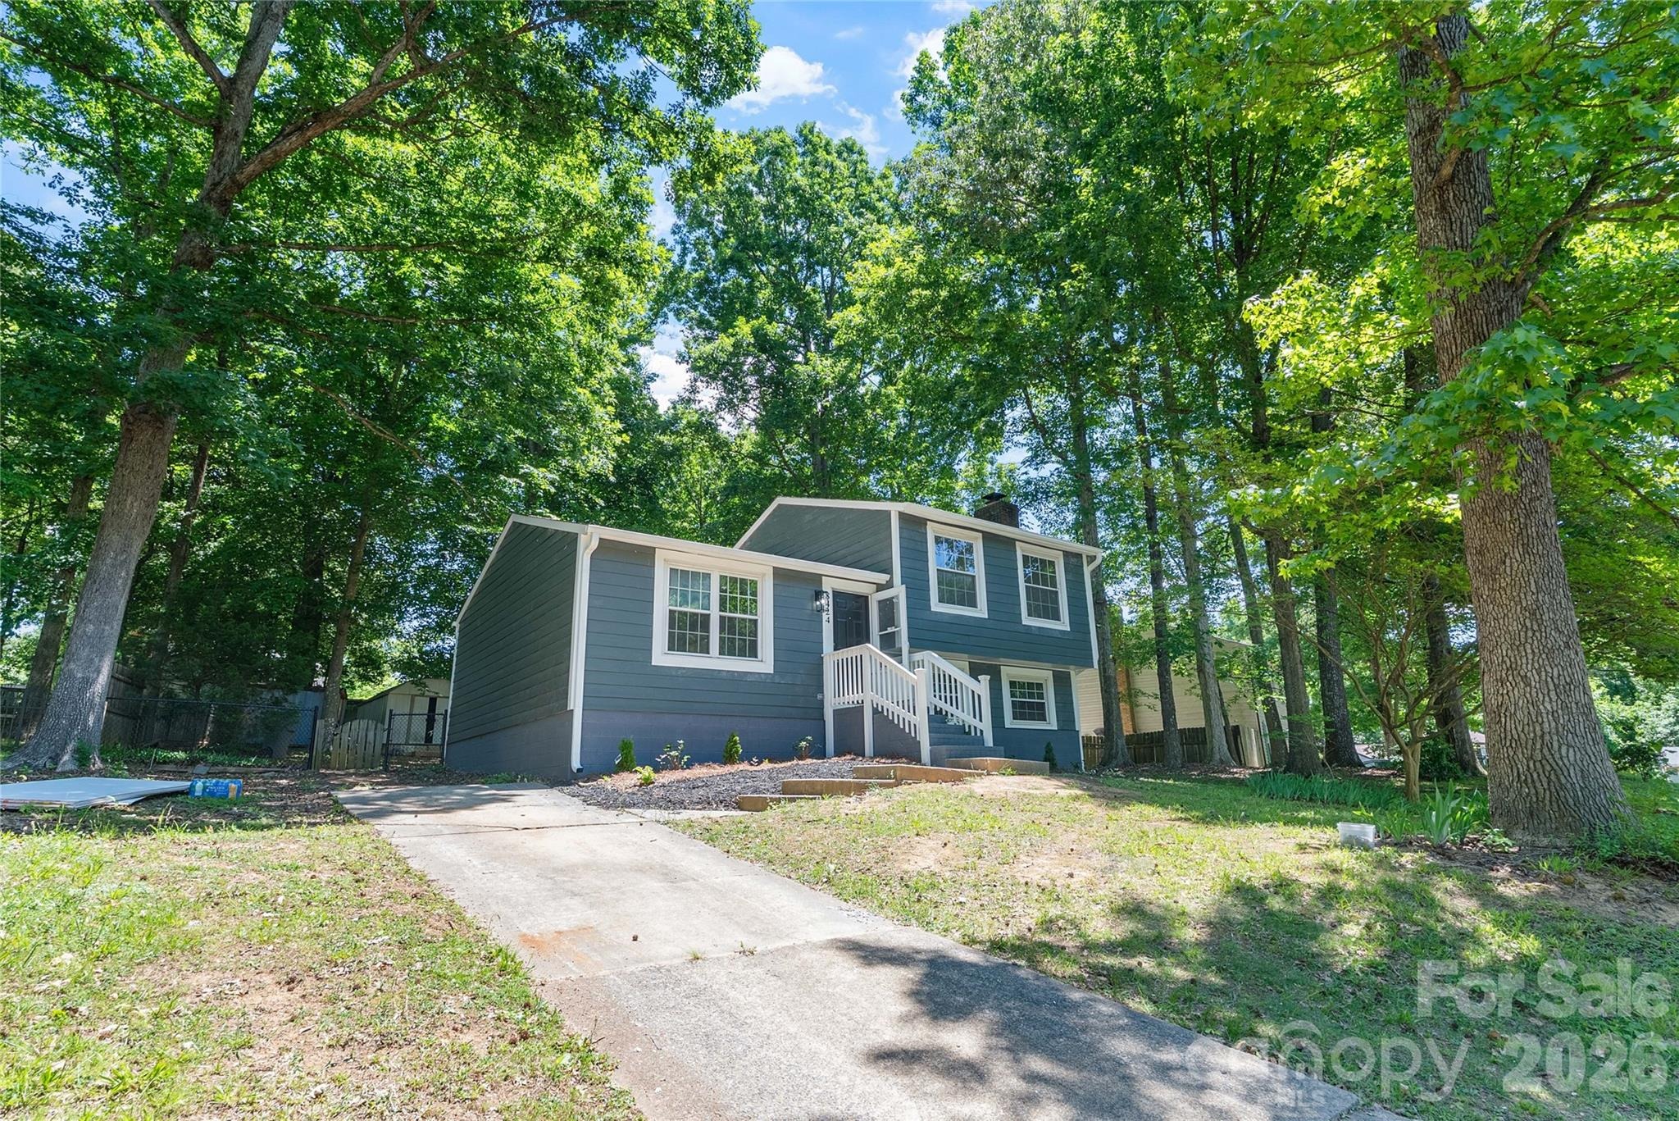
Discover a thoughtfully refreshed 3-bedroom, 1,282 sq ft split-level home offering modern updates, functional living space, and exceptional value in Charlotte. Inside, youll find fresh interior and exterior paint, new flooring, modern lighting, stainless steel appliances, brand-new carpet in all bedrooms, and beautifully renovated bathrooms.nnMajor updates include HVAC (2023), roof (2025), and upgraded windows, offering peace of mind for homeowners and investors alike. Situated on a spacious 0.28-acre lot, the property also features a brand-new deck perfect for relaxing or entertaining.nnConveniently located in an established Charlotte neighborhood with easy access to shopping, dining, and major roadways. With the cosmetic updates already completed and major systems recently improved, this home offers the perfect blend of comfort, value, and opportunity!
Interior Details
1282
3
1
Has Heating:
Yes
Heating Type:
Heat Pump
Has Cooling:
Yes
Cooling Type:
N/A
Has Fuel:
Yes
Fuel Type:
Electric
Has Basement:
No
Basement Type:
N/A
Has Flooring:
No
Flooring Type:
N/A
Has Fireplace:
Yes
Fireplace Type:
N/A
Property Details
11761
No
No
Type:
N/A
Location:
N/A
Status:
N/A
Number of Spaces:
N/A
N/A
N/A
N/A
N/A
N/A
N/A
N/A
Construction Details
Split Level
Aluminum/vinyl
N/A
Gable
Asphalt
Tax History
Year
Amount
Land
Improvement
Percent Change
Assessment
2020
$1,253
$28,000
$90,800
--%
$118,800
2019
$1,237
$28,000
$90,800
--%
$118,800
2018
$1,096
$19,000
$59,000
--%
$78,000
2017
$1,072
$19,000
$59,000
--%
$78,000
2016
$1,063
$19,000
$59,000
--%
$78,000
2014
$1,063
$19,000
$59,000
--%
$78,000
2013
$1,201
$19,000
$69,700
--%
$88,700
2012
$1,171
$19,000
$69,700
--%
$88,700

Average Home Price in 28227
Nearby Properties
Zip Code
Price
Bed
Bath
Sqft
Lot
Sold Date
$331,639
3 Beds
2 Baths
1,296 Sqft
9,583 Lot (sqft)
Sold 07/01/2026
$284,411
3 Beds
2 Baths
1,188 Sqft
11,761 Lot (sqft)
Sold 10/06/2026
$324,900
3 Beds
3 Baths
1,344 Sqft
10,019 Lot (sqft)
Sold 10/05/2026
$320,530
3 Beds
2 Baths
1,435 Sqft
13,504 Lot (sqft)
Sold 10/06/2026
$335,000
3 Beds
2 Baths
1,462 Sqft
20,038 Lot (sqft)
Sold 09/29/2026
$305,000
2 Beds
1 Baths
1,352 Sqft
11,326 Lot (sqft)
Sold 10/05/2026
$319,000
3 Beds
2 Baths
1,466 Sqft
12,197 Lot (sqft)
Sold 10/05/2026
$317,000
$317,000
3 Beds
1 Baths
1,282 Sqft
11,761 Lot (sqft)
Sold 10/05/2026
$236,957
3 Beds
2 Baths
1,188 Sqft
13,068 Lot (sqft)
Sold 10/06/2026




