Member Features
Find Real Estate Bargain!
Full foreclosure details
Home value, equity and ownership info
Find homes priced below market
Get full access with a FREE Account
Already a member?
$2,300,000
Listing Price5beds
6baths
4,391sqft
218,148sqft lot
9533 Otchipwe Ave N, Stillwater, MN 55082
Member Features
Find Real Estate Bargain!
Full foreclosure details
Home value, equity and ownership info
Find homes priced below market
Get full access with a FREE Account
Already a member?
For Sale
Off Market
Home type
Price / sqft
Year built
Home Details
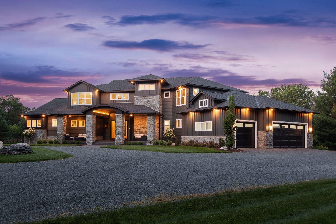
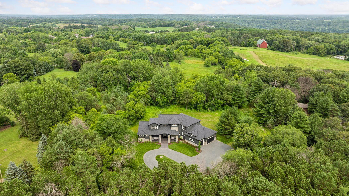
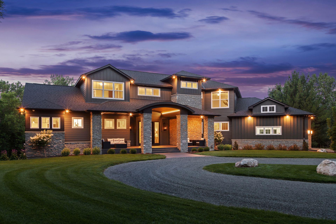
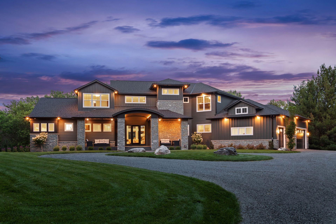
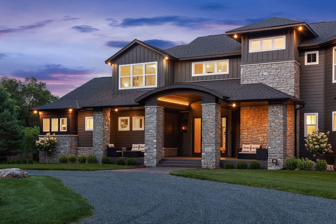
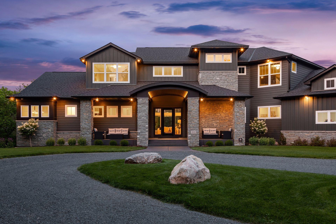
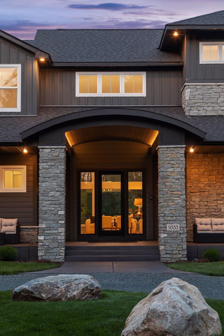
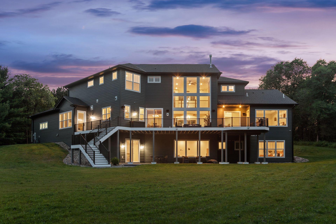
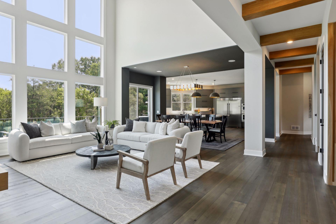
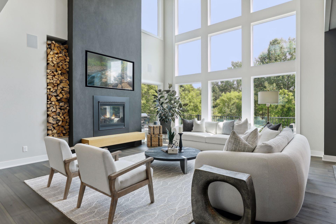
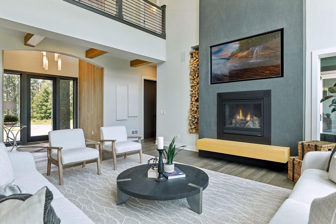
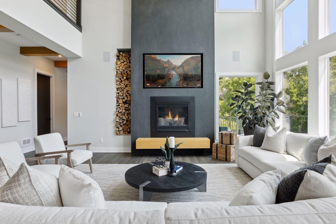
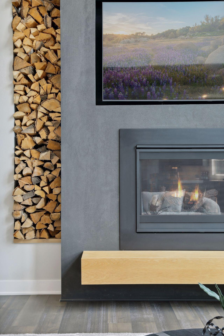
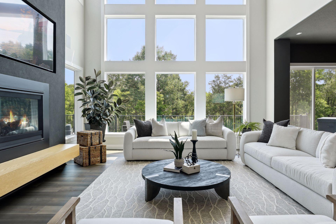
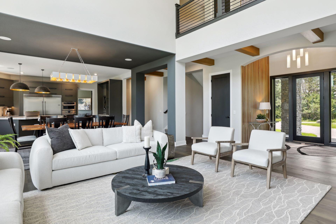
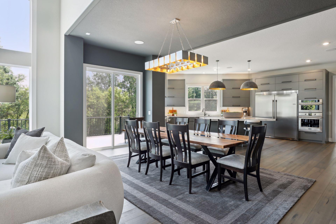
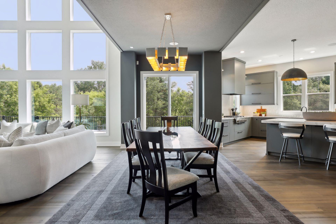
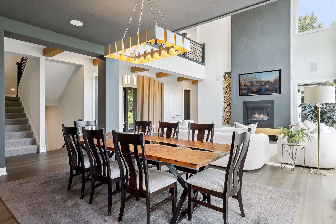
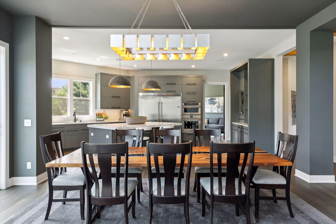
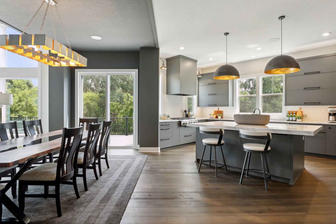
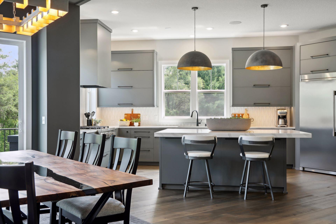
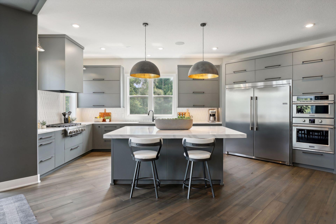
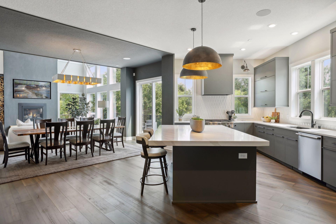
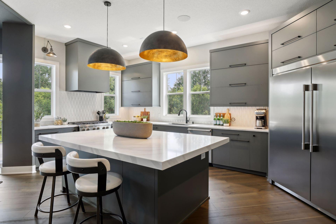
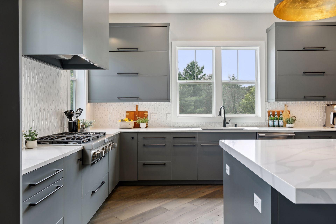
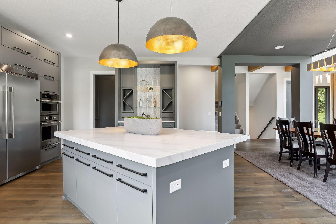
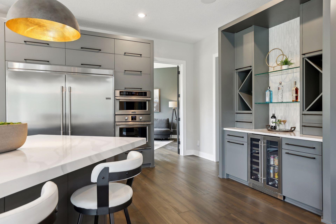
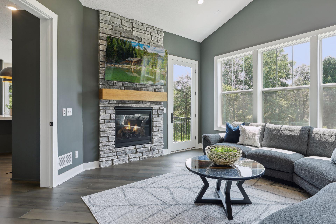
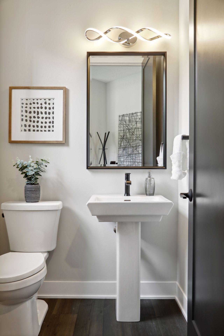
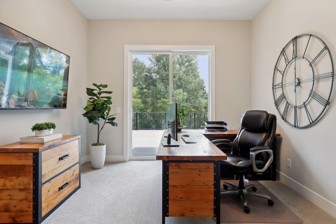
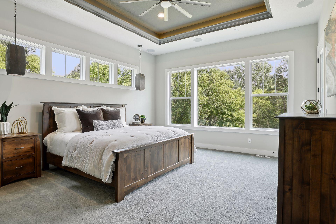
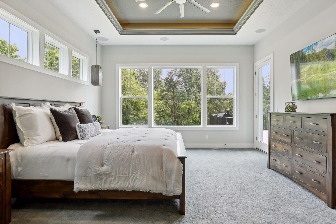
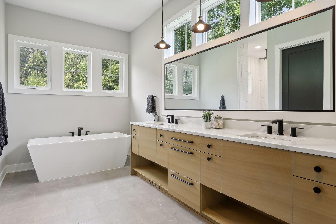
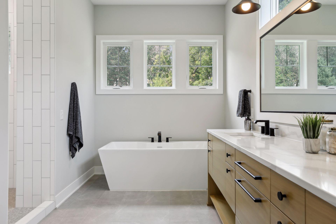
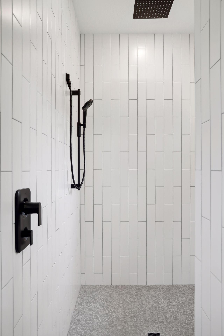
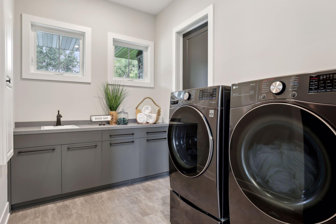
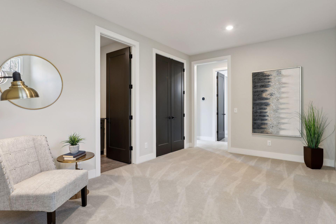
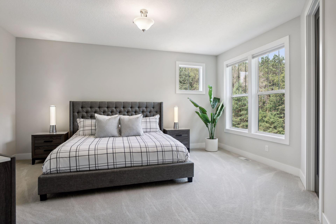
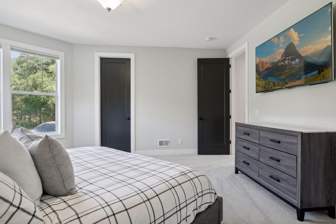
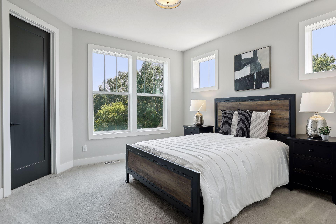
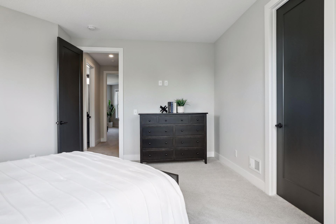
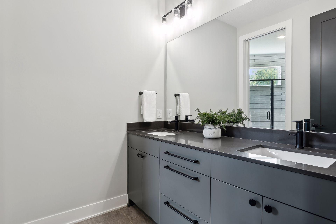
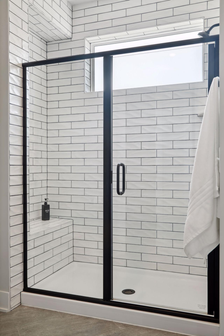
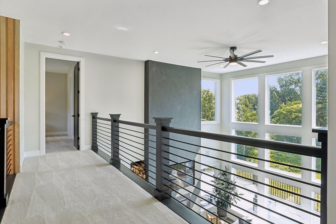
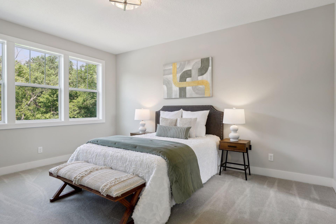
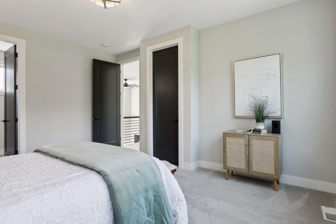
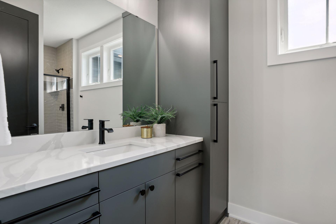
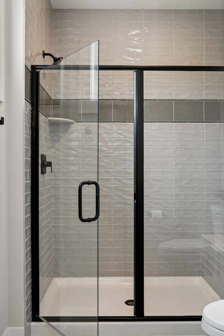
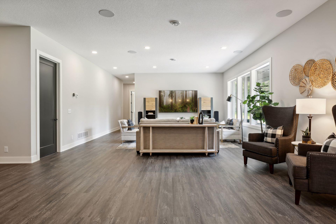
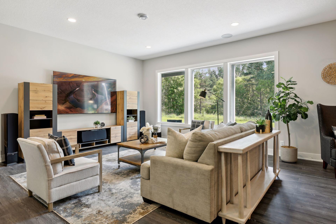
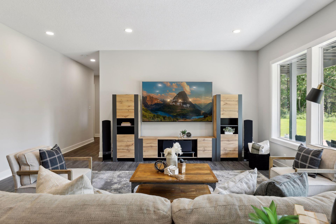
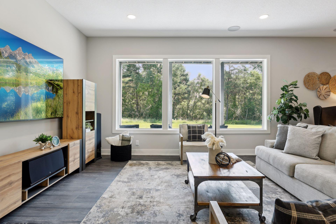
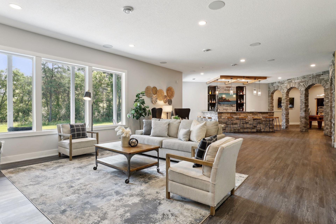
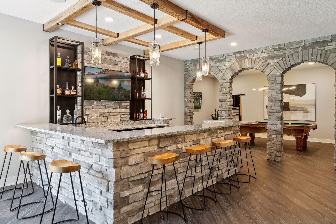
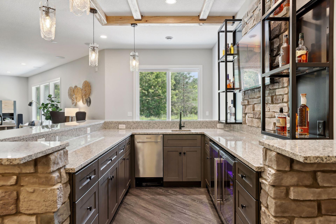
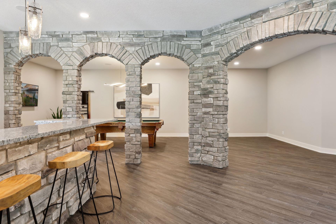
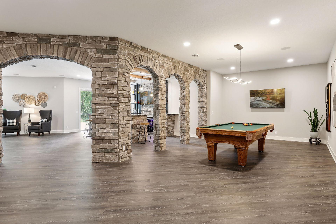
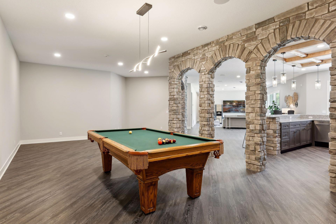
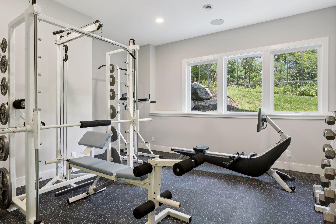
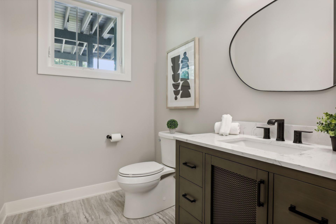
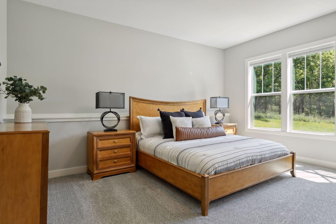
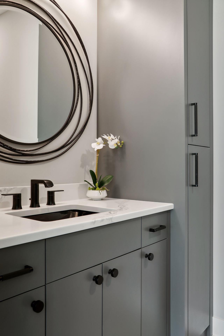
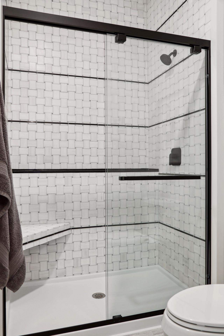
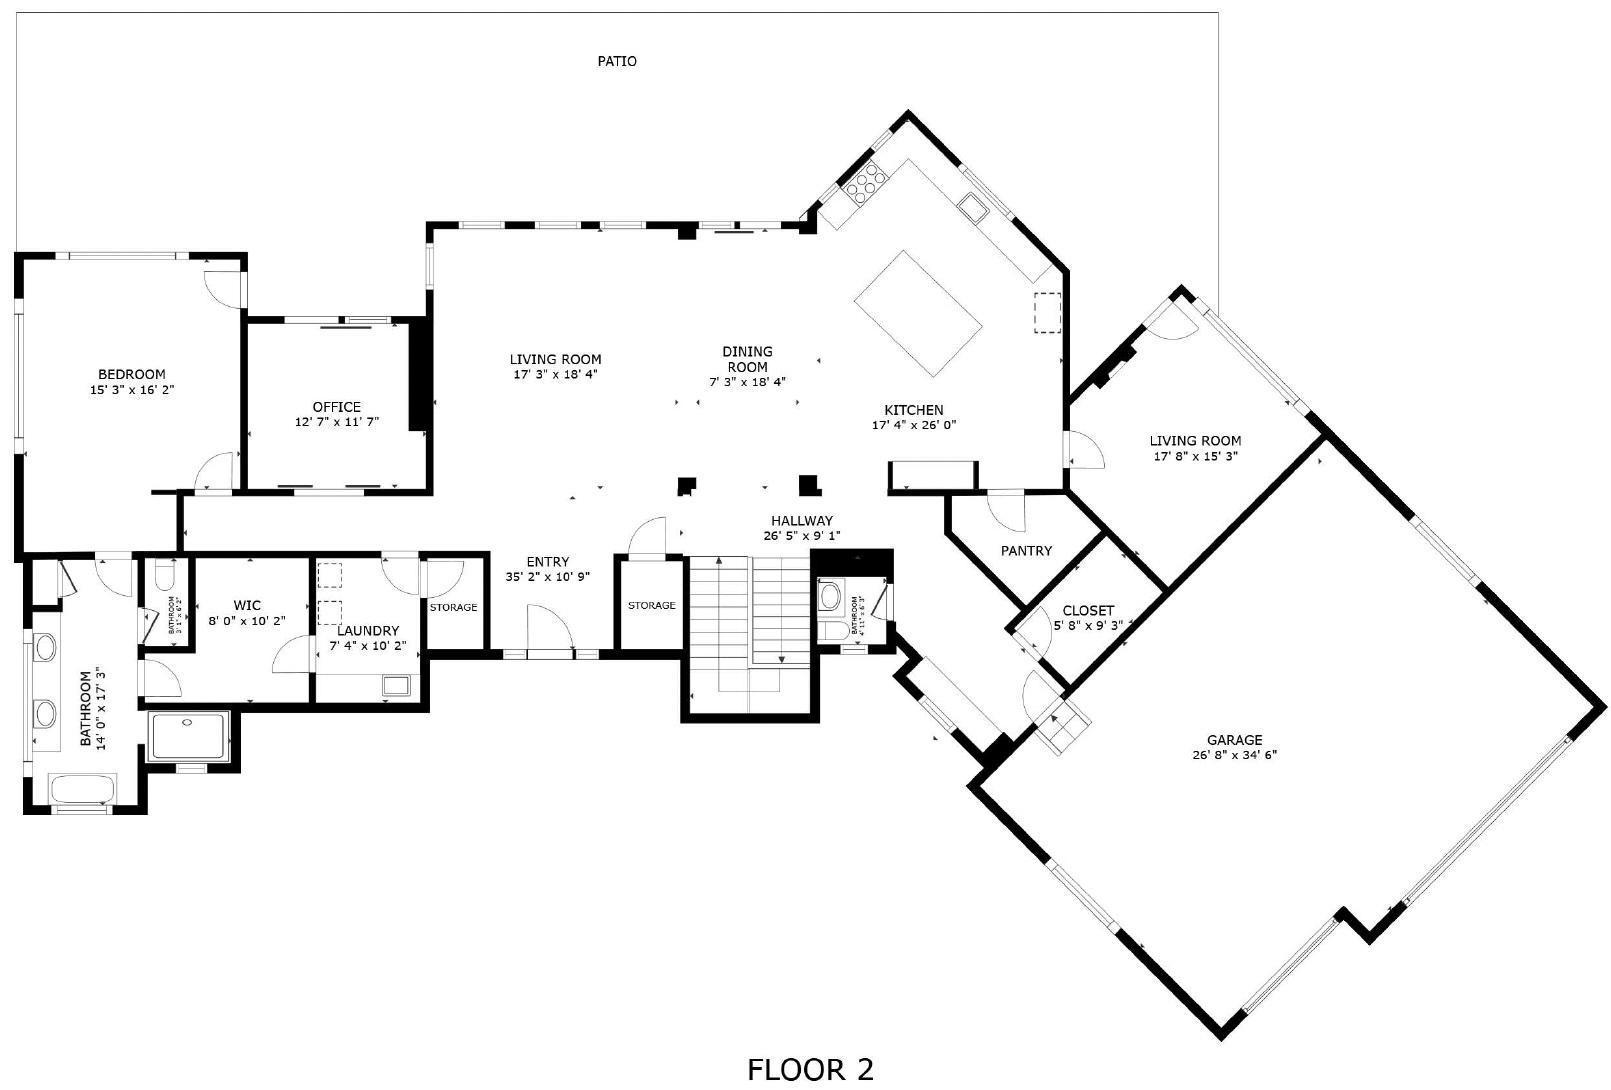
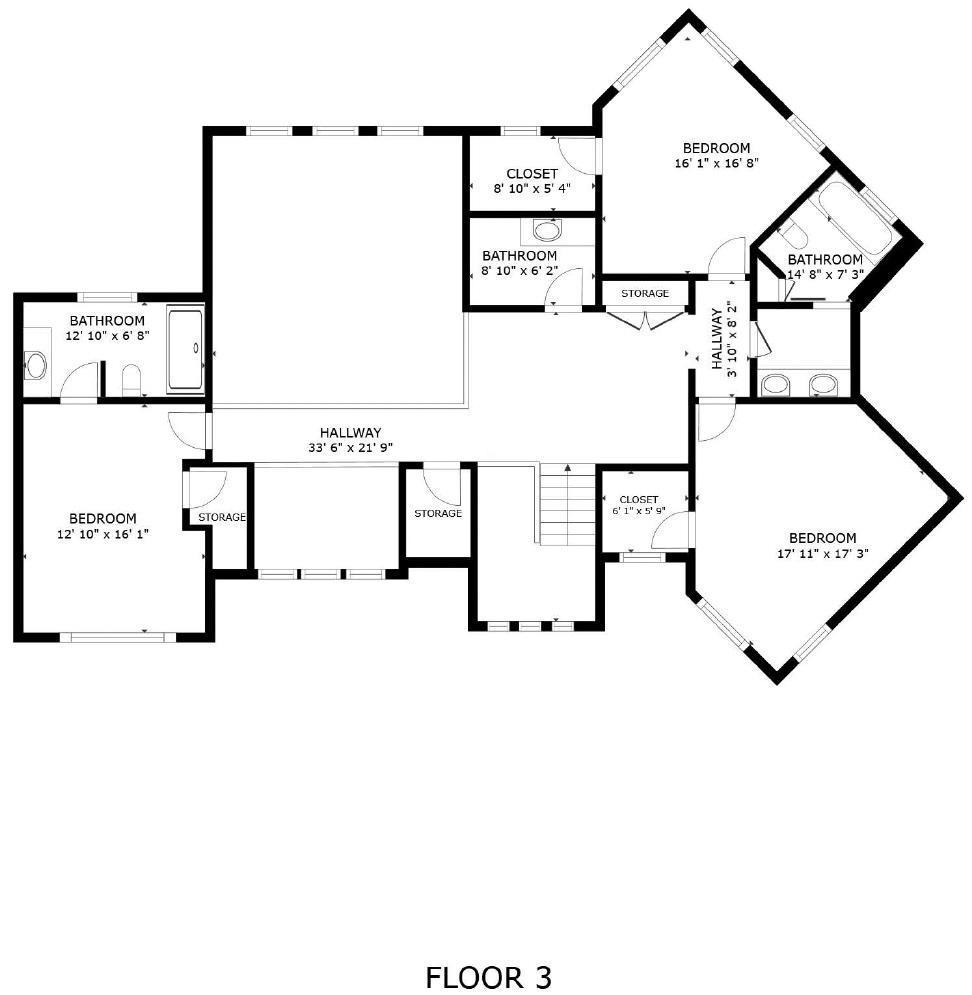
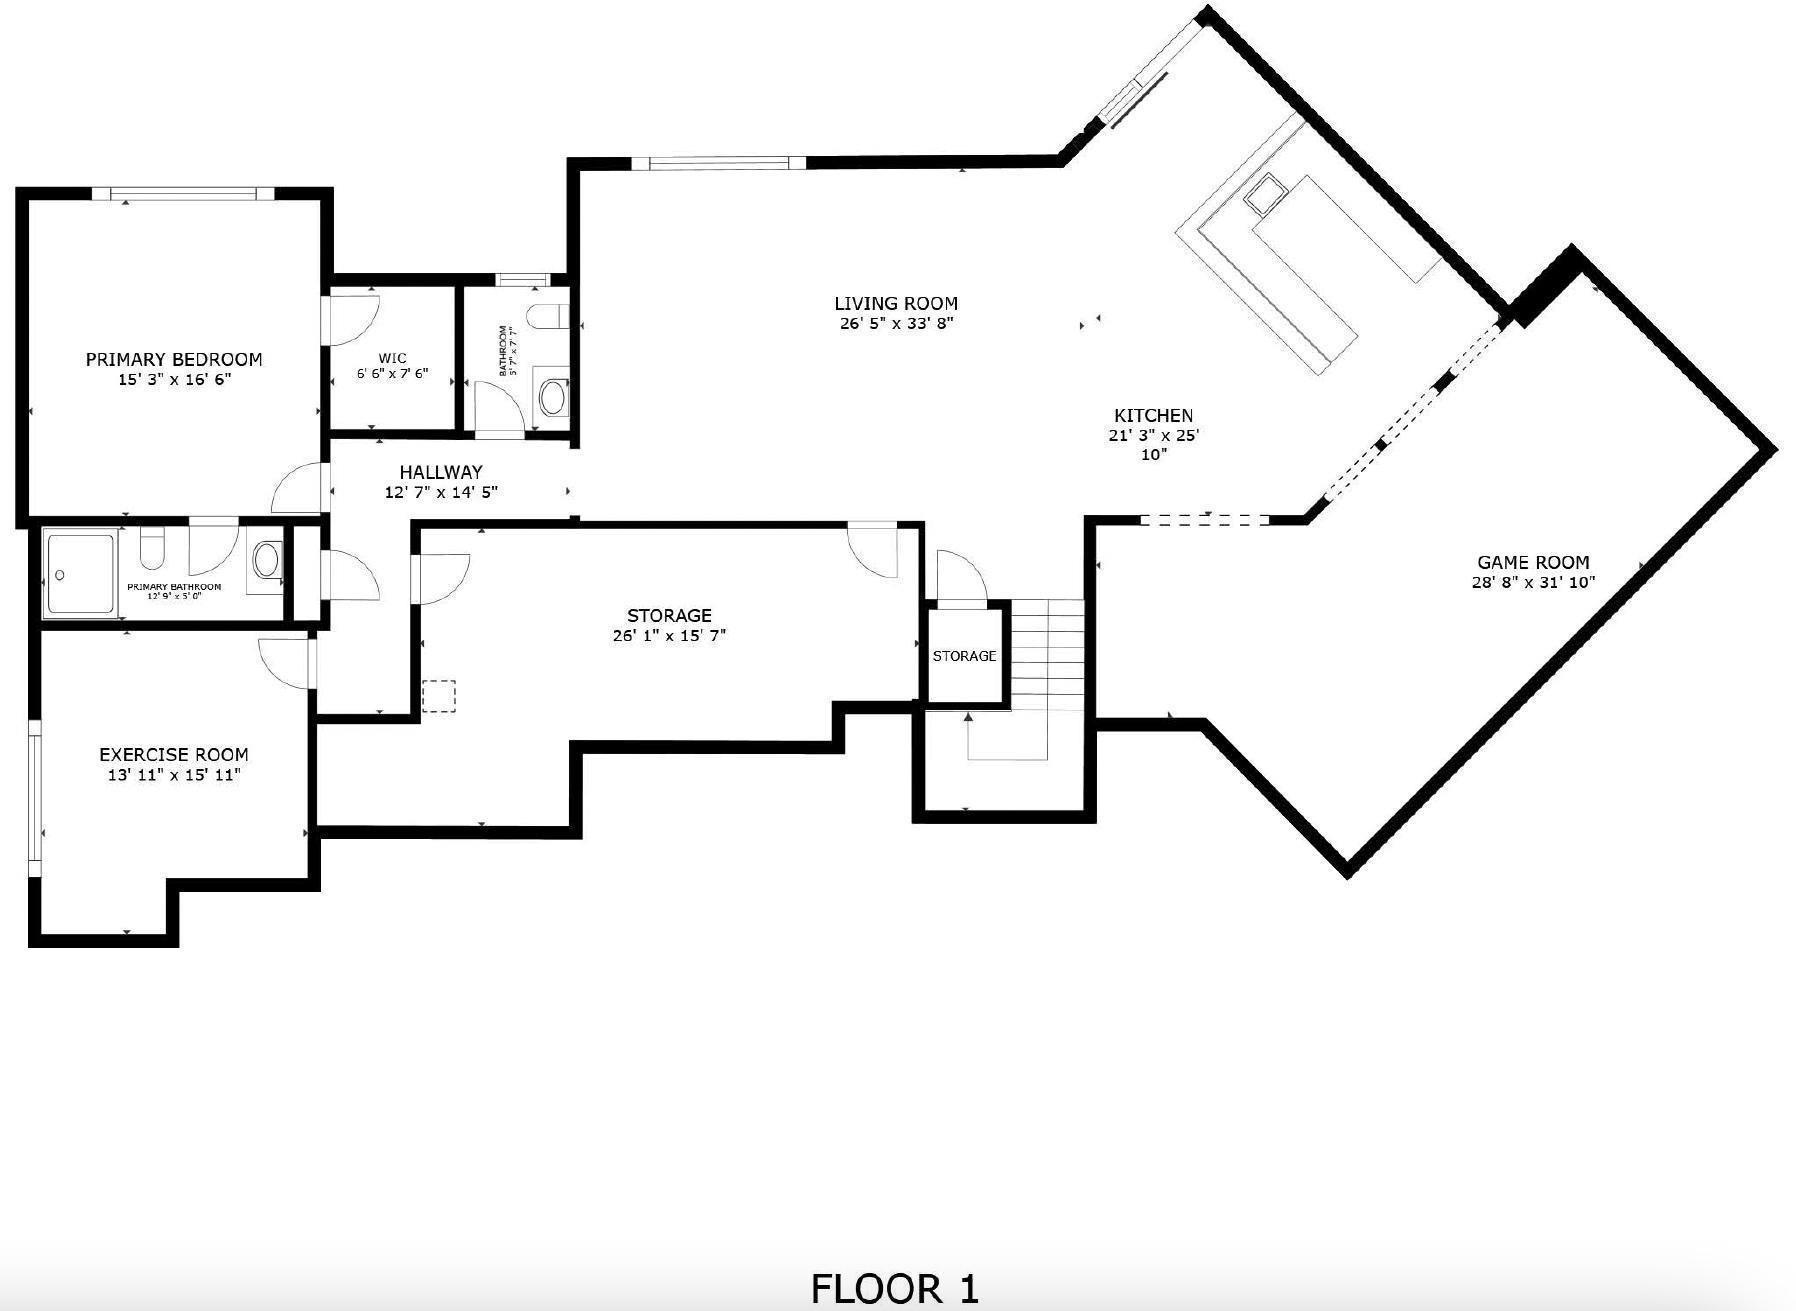
Welcome to 9533 Otchipwe, a ~7, 000 sqft modern masterpiece set on a private five acre lot, located less than 10 minutes from downtown Stillwater. This property was custom built in 2021 by Style & Structure. The scale of the home is jaw-dropping, with 10+ foot ceilings, large black iron doors and soaring ceilings. The detailed design elements are unmatched; from the angled floor plan, to the exposed wood beams, natural stone, and statement lighting. Designed for entertaining, the main level features a grand dining room, great room with floor-to-ceiling Pella windows, an insulated four-season porch with gas fireplace and impressive office. The chefs kitchen is complete with an oversized island, gourmet appliances, walk-in pantry, beautiful bar and custom hood. Unwind in the spa-like primary suite on the main level with surround sound and access to the back deck. The primary bathroom features an oversized soaking tub, walk-in closet and private laundry room. The upper-level features three bedrooms, two bathrooms and a second laundry room. The walkout lower-level is the ultimate gathering space featuring a tavern-inspired wet bar, billiard room, and game room wired for a golf simulator. The basement also includes an exercise room, powder room and 5th bedroom with ensuite bathroom. The home is equipped with a sophisticated media center controlling the A/V in every built-in TV, speaker and more, throughout the home. The 3-car garage is insulated, has an epoxy finish includes f
Interior Details
4391
5
6
Has Heating:
No
Heating Type:
N/A
Has Cooling:
No
Cooling Type:
N/A
Has Fuel:
No
Fuel Type:
N/A
Has Basement:
No
Basement Type:
Basement (unspecified)
Has Flooring:
No
Flooring Type:
N/A
Has Fireplace:
Yes
Fireplace Type:
N/A
Property Details
218148
No
No
Type:
N/A
Location:
N/A
Status:
N/A
Number of Spaces:
N/A
N/A
N/A
N/A
N/A
N/A
N/A
N/A
Construction Details
Other
N/A
N/A
N/A
N/A
Tax History
Year
Amount
Land
Improvement
Percent Change
Assessment
2020
$1,992
$190,700
$0
--%
$190,700
2019
$2,016
$176,400
$0
--%
$176,400
2018
$2,046
$176,400
$0
--%
$176,400
2017
$2,108
$176,400
$0
--%
$176,400
2016
$2,072
$176,400
$0
--%
$176,400
2014
$1,562
$122,100
$0
--%
$122,100
2011
$1,772
$149,600
$0
--%
$149,600

Average Home Price in 55082
Nearby Properties
Zip Code
Price
Bed
Bath
Sqft
Lot
Sold Date
$2,300,000
$2,300,000
5 Beds
6 Baths
4,391 Sqft
218,148 Lot (sqft)
Sold 10/26/2026