
Member Features
Find Real Estate Bargain!
Full foreclosure details
Home value, equity and ownership info
Find homes priced below market
Get full access with a FREE Account
Already a member?
$999,000
Listing Price5beds
4baths
4,035sqft
8,712sqft lot
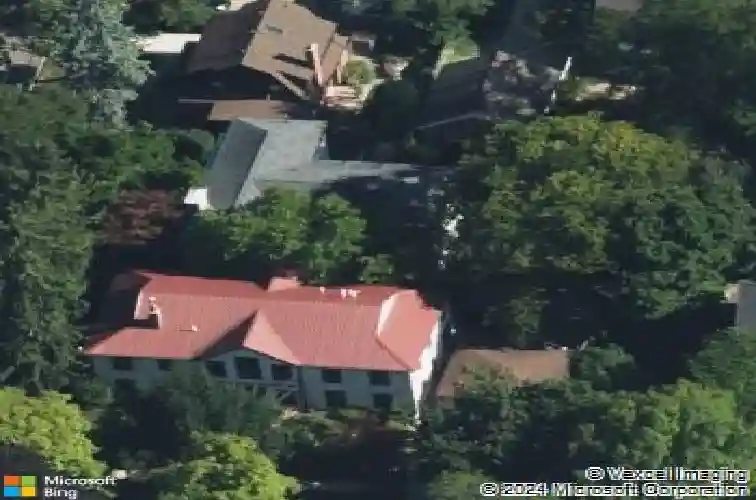
515 Oswego St, Ann Arbor, MI 48104
Member Features
Find Real Estate Bargain!
Full foreclosure details
Home value, equity and ownership info
Find homes priced below market
Get full access with a FREE Account
Already a member?
For Sale
Off Market
Home type
Price / sqft
Year built
Home Details
Designed in 1937 and lived in by noted Ann Arbor modernist architect George Brigham, this distinctive home pairs sleek, light-filled spaces with thoughtful updates that respect its architectural history. Signature Brigham-designed light fixtures, built-ins, and natural fireplaces preserve its original refined and timeless character, while the flexible layout provides bedrooms, baths, and living space on both levels-well suited to multigenerational living, guests, work-from-home needs, or simply room to spread out. An accessible first-floor suite features a zero-entry shower and floating sink, while the second-floor primary suite creates a restful retreat with en suite, walk in closet and fireplace, plus another light-filled family room with new triple-pane windows and private balcony. Unique corner windows allow unobstructed views of the serene and lovely setting in the heart of Ann Arbor. Home Energy Score of 1. Download report@ stream.a2gov.org. Live within a legend at 515 Oswego! The generous main living room offers space for multiple seating and activity areas. A finished lower level adds a full bath and another bright family room, providing even more versatility. Outside, the spacious fenced yard, paver patio, and 2-level deck offer ample room for gardening, recreation, and entertaining, while the two-car attached garage provides convenient parking and storage. Your front door is just few steps to the Arboretum entrance on Geddes Avenue. A quick walk or bike ride to the
Interior Details
4035
5
4
Has Heating:
Yes
Heating Type:
Forced Air With Air Conditioning
Has Cooling:
Yes
Cooling Type:
N/A
Has Fuel:
Yes
Fuel Type:
Gas
Has Basement:
No
Basement Type:
Basement (unspecified)
Has Flooring:
No
Flooring Type:
N/A
Has Fireplace:
Yes
Fireplace Type:
N/A
Property Details
8712
No
No
Type:
N/A
Location:
N/A
Status:
N/A
Number of Spaces:
N/A
N/A
N/A
N/A
N/A
N/A
N/A
N/A
Construction Details
N/A
N/A
N/A
N/A
N/A
Tax History
Year
Amount
Land
Improvement
Percent Change
Assessment
2018
$15,662
$0
$0
--%
$317,900
2019
$15,929
$0
$0
--%
$322,600
2016
$14,712
$0
$0
--%
$318,900
2017
$15,164
$0
$0
--%
$318,000
2016
$14,712
$0
$0
--%
$303,200
2014
$12,276
$0
$0
--%
$262,800
2013
$11,737
$0
$0
--%
$271,300
2012
$11,621
$0
$0
--%
$252,025

Average Home Price in 48104
Nearby Properties
Zip Code
Price
Bed
Bath
Sqft
Lot
Sold Date
$1,850,000
$1,850,000
5 Beds
5 Baths
3,738 Sqft
9,235 Lot (sqft)
Sold 09/29/2026
$1,290,643
$1,290,643
4 Beds
3.5 Baths
3,480 Sqft
14,375 Lot (sqft)
Sold 10/18/2026
$999,000
$999,000
5 Beds
4 Baths
4,035 Sqft
8,712 Lot (sqft)
Sold 10/18/2026
$1,758,537
$1,758,537
5 Beds
4.5 Baths
3,622 Sqft
16,553 Lot (sqft)
Sold 10/13/2026
$1,249,999
$1,249,999
5 Beds
2.5 Baths
4,301 Sqft
16,771 Lot (sqft)
Sold 10/13/2026
$2,018,181
$2,018,181
5 Beds
4.5 Baths
3,836 Sqft
9,322 Lot (sqft)
Sold 10/13/2026




