
Member Features
Find Real Estate Bargain!
Full foreclosure details
Home value, equity and ownership info
Find homes priced below market
Get full access with a FREE Account
Already a member?
$1,758,537
Listing Price5beds
4.5baths
3,622sqft
16,553sqft lot
540 Rock Creek Dr, Ann Arbor, MI 48104
Member Features
Find Real Estate Bargain!
Full foreclosure details
Home value, equity and ownership info
Find homes priced below market
Get full access with a FREE Account
Already a member?
For Sale
Home type
Price / sqft
Year built
Home Details
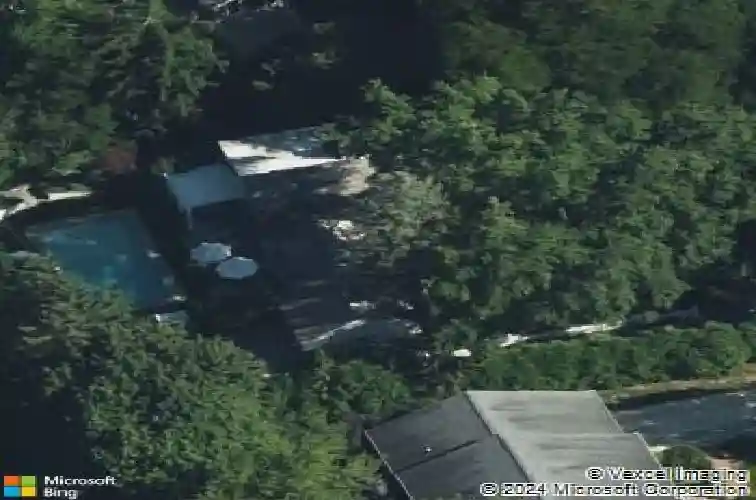
This landmark Ann Arbor residence has been reimagined to create one of the area's most charming offerings. Blending timeless architectural character with sophisticated modern luxury, this home showcases impeccable craftsmanship, exceptional design, and an unparalleled attention to detail throughout. The setting is simply enchanting. Surrounded by extensive professional landscaping, mature trees, and a charming white picket fence, the property offers a private backyard retreat featuring an in-ground pool, outdoor shower, expansive patio spaces, and breathtaking outdoor living areas designed for both relaxation and entertaining. Inside, every room reflects thoughtful design and flawless execution. The chef's kitchen serves as the heart of the home, featuring custom cabinetry, heated floors, marble and soapstone countertops, professional-grade appliances, vaulted ceilings, and walls of windows that frame picturesque views of the backyard. The kitchen flows seamlessly into the family room with custom millwork, wall of glass, and an inviting gathering space. Additional main-level highlights include a gracious living room with fireplace and built-in cabinetry overlooking the gardens, a formal dining room with detailed wainscoting and fireplace, two versatile first-floor bedrooms ideal for guests, office, or flex living space, and renovated full bath. The upper level is anchored by a primary suite featuring vaulted ceilings, expansive windows overlooking the grounds, dual walk-in cl
Interior Details
3622
5
4.5
Has Heating:
Yes
Heating Type:
Forced Air With Air Conditioning
Has Cooling:
Yes
Cooling Type:
N/A
Has Fuel:
No
Fuel Type:
N/A
Has Basement:
No
Basement Type:
Basement (unspecified)
Has Flooring:
No
Flooring Type:
N/A
Has Fireplace:
Yes
Fireplace Type:
N/A
Property Details
16553
Yes
Yes
Type:
N/A
Location:
N/A
Status:
N/A
Number of Spaces:
N/A
No
No
No
No
No
No
No
Construction Details
N/A
Aluminum/vinyl
N/A
N/A
N/A
Tax History
Year
Amount
Land
Improvement
Percent Change
Assessment
2018
$21,168
$0
$0
--%
$656,830
2019
$21,426
$0
$0
--%
$617,540
2016
$23,182
$0
$0
--%
$595,070
2017
$20,444
$0
$0
--%
$538,240
2016
$23,182
$0
$0
--%
$535,000
2014
$10,642
$0
$0
--%
$384,230
2013
$10,285
$0
$0
--%
$299,520
2012
$9,792
$0
$0
--%
$278,959

Average Home Price in 48104
Nearby Properties
Zip Code
Price
Bed
Bath
Sqft
Lot
Sold Date
$1,850,000
$1,850,000
5 Beds
5 Baths
3,738 Sqft
9,235 Lot (sqft)
Sold 09/29/2026
$1,290,643
$1,290,643
4 Beds
3.5 Baths
3,480 Sqft
14,375 Lot (sqft)
Sold 10/18/2026
$999,000
$999,000
5 Beds
4 Baths
4,035 Sqft
8,712 Lot (sqft)
Sold 10/18/2026
$1,575,000
$1,575,000
4 Beds
2.5 Baths
3,858 Sqft
24,568 Lot (sqft)
Sold 10/13/2026
$1,150,000
$1,150,000
4 Beds
3.5 Baths
3,252 Sqft
11,761 Lot (sqft)
Sold 10/13/2026
$1,997,500
$1,997,500
5 Beds
4 Baths
3,261 Sqft
24,002 Lot (sqft)
Sold 09/29/2026
$2,100,000
$2,100,000
3 Beds
2 Baths
3,178 Sqft
23,261 Lot (sqft)
Sold 10/13/2026
$1,899,000
$1,899,000
5 Beds
4 Baths
4,057 Sqft
41,948 Lot (sqft)
Sold 09/29/2026
$1,600,000
$1,600,000
5 Beds
5 Baths
3,542 Sqft
32,844 Lot (sqft)
Sold 10/13/2026




