Member Features
Find Real Estate Bargain!
Full foreclosure details
Home value, equity and ownership info
Find homes priced below market
Get full access with a FREE Account
Already a member?
$1,595,000
Listing Price6beds
8baths
4,930sqft
74,488sqft lot
3310 Osterley Way, Cumming, GA 30041
Member Features
Find Real Estate Bargain!
Full foreclosure details
Home value, equity and ownership info
Find homes priced below market
Get full access with a FREE Account
Already a member?
For Sale
Home type
Price / sqft
Year built
Home Details
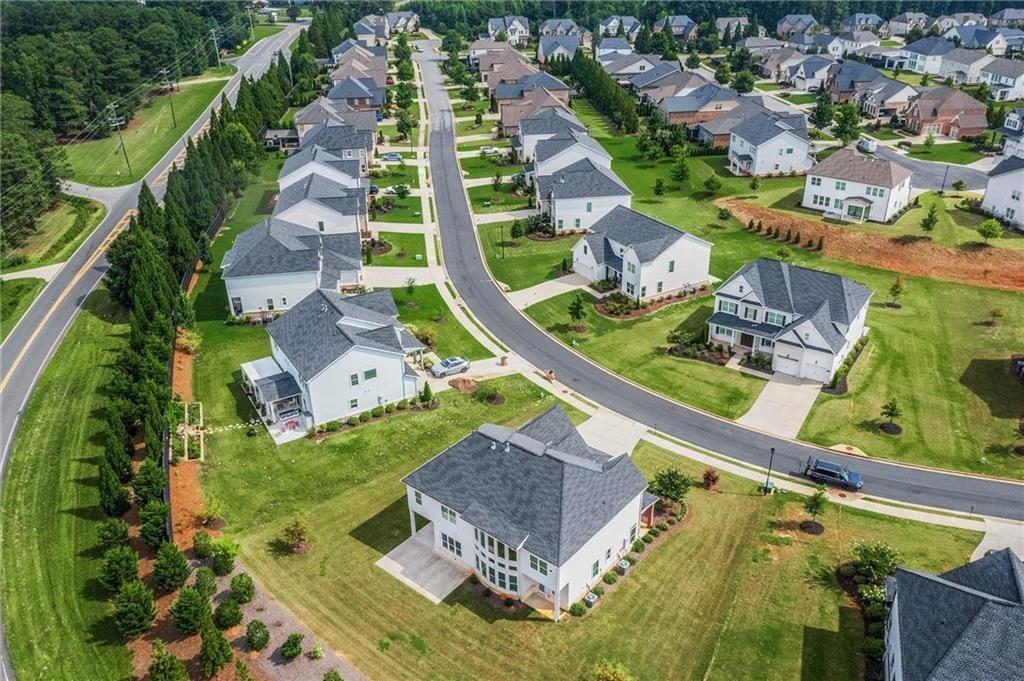
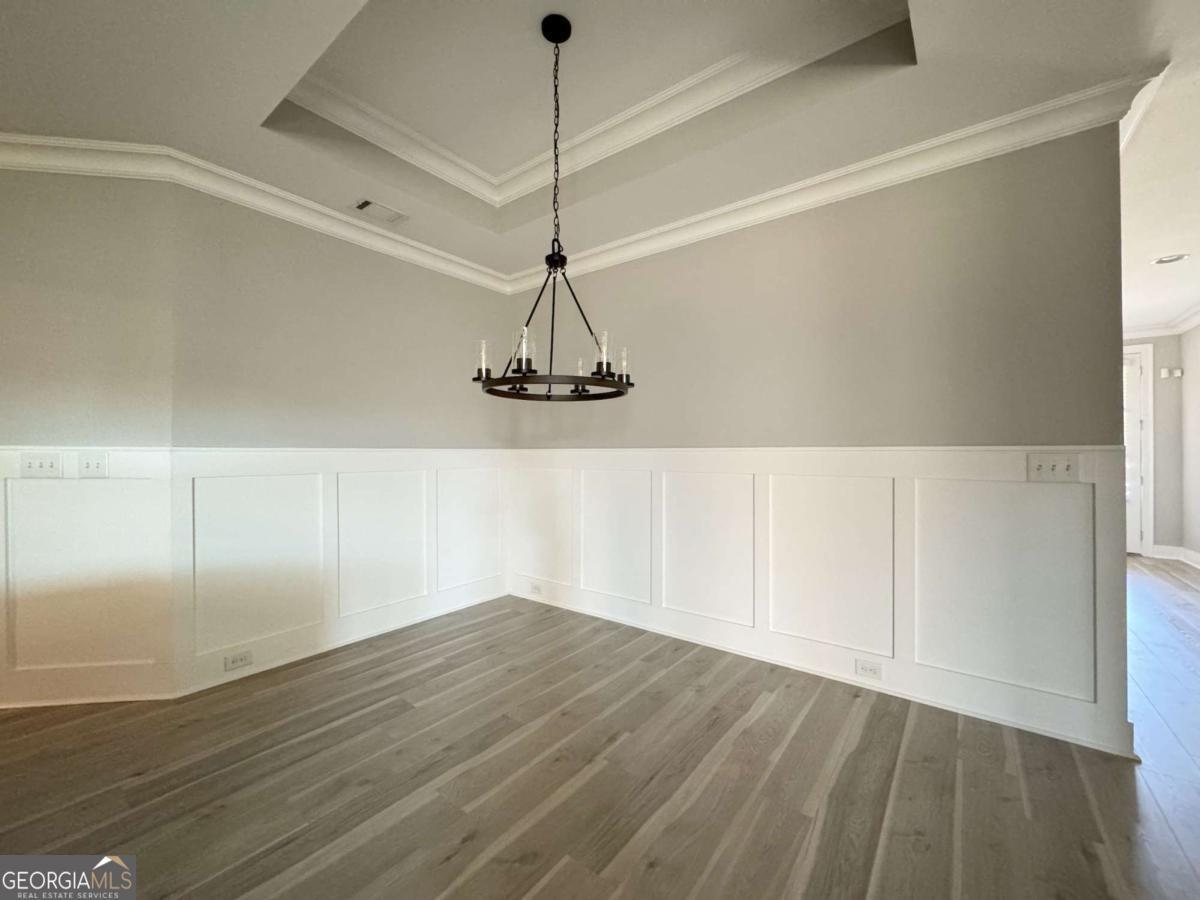
ABSOLUTELY STUNNING! Nestled within Windermere's only gated enclave-an exclusive collection of just 16 custom homes-this exceptional residence is perfectly positioned on a PRIVATE 1.7-ACRE CUL-DE-SAC LOT with wooded views backing to the golf course. 3310 Osterley Way has been thoughtfully updated and meticulously maintained, creating a seamless blend of luxury and comfort designed for both everyday living and effortless entertaining. nA welcoming FRONT PORCH leads to a dramatic TWO-STORY FOYER, flanked by an elegant DINING ROOM, richly paneled OFFICE with FIREPLACE and French doors, and a fireside LIVING ROOM. The desirable MAIN-LEVEL PRIMARY SUITE is a private retreat featuring a beautifully RENOVATED SPA BATH with dual vanities, soaking tub, separate shower, and a custom walk-in closet.nAt the heart of the home is the RENOVATED CHEF'S KITCHEN showcasing CUSTOM CABINETRY, HIGH-END APPLIANCES, stone countertops, a large center island, WALK-IN PANTRY, and COFFEE BAR. The kitchen opens seamlessly to the stunning VAULTED KEEPING ROOM with BEAMED CEILING and STACKED STONE FIREPLACE, creating an inviting gathering space for family and friends. The sunny BREAKFAST ROOM features a COFFERED CEILING and abundant natural light. Just beyond, the SCREENED PORCH with FIREPLACE serves as a true extension of the home's living space, offering year-round enjoyment and peaceful views of the spectacular backyard. A well-designed MUDROOM with custom cabinetry and built-in desk, along with an UPD
Interior Details
4930
6
8
Has Heating:
Yes
Heating Type:
Central
Has Cooling:
Yes
Cooling Type:
Central
Has Fuel:
Yes
Fuel Type:
Gas
Has Basement:
No
Basement Type:
N/A
Has Flooring:
No
Flooring Type:
N/A
Has Fireplace:
Yes
Fireplace Type:
N/A
Property Details
74488
No
No
Type:
N/A
Location:
N/A
Status:
N/A
Number of Spaces:
N/A
No
No
No
No
Yes
No
No
Construction Details
N/A
Brick
N/A
N/A
Asphalt
Tax History
Year
Amount
Land
Improvement
Percent Change
Assessment
2020
$8,365
$38,000
$277,272
--%
$315,272
2019
$8,268
$38,000
$272,012
--%
$310,012
2018
$8,626
$38,000
$288,392
--%
$326,392
2017
$8,418
$38,000
$276,992
--%
$314,992
2016
$8,418
$38,000
$276,992
--%
$314,992
2014
$6,807
$38,000
$222,412
--%
$260,412
2013
$6,928
$38,000
$226,532
--%
$264,532
2011
$6,992
$38,000
$228,436
--%
$266,436

Average Home Price in 30041
Nearby Properties
Zip Code
Price
Bed
Bath
Sqft
Lot
Sold Date
$985,000
7 Beds
6 Baths
4,465 Sqft
16,553 Lot (sqft)
Sold 10/05/2026
$1,095,000
$1,095,000
6 Beds
7 Baths
5,254 Sqft
21,780 Lot (sqft)
Sold 10/13/2026
$1,399,000
$1,399,000
5 Beds
5.5 Baths
5,129 Sqft
47,045 Lot (sqft)
Sold 10/27/2026
$1,595,000
$1,595,000
6 Beds
8 Baths
4,930 Sqft
74,488 Lot (sqft)
Sold 10/26/2026
$1,060,000
$1,060,000
5 Beds
5 Baths
4,196 Sqft
13,939 Lot (sqft)
Sold 10/13/2026
$1,270,749
$1,270,749
6 Beds
5 Baths
4,731 Sqft
19,602 Lot (sqft)
Sold 10/26/2026