

Member Features
Find Real Estate Bargain!
Full foreclosure details
Home value, equity and ownership info
Find homes priced below market
Get full access with a FREE Account
Already a member?
$429,900
Listing Price3beds
3baths
1,711sqft
4,400sqft lot
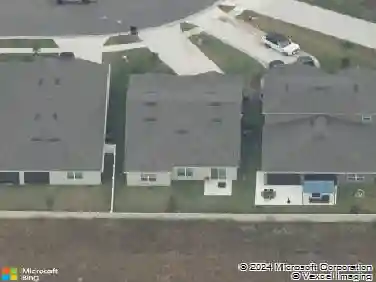
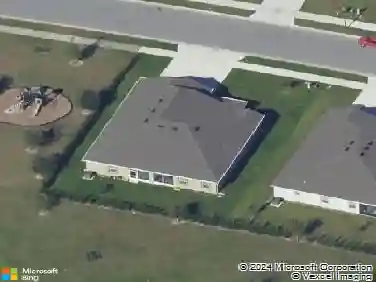
2130 Osprey Point Ct, Apopka, FL 32712
Member Features
Find Real Estate Bargain!
Full foreclosure details
Home value, equity and ownership info
Find homes priced below market
Get full access with a FREE Account
Already a member?
For Sale
Off Market
Home type
Price / sqft
Year built
Home Details
Welcome home! Step into this newer-built gem, nestled in the heart of Apopkas vibrant San Sebastian Reserve, a gated community designed for those who crave both style and convenience. This home is a perfect blend of modern elegance and practical design, offering everything you need to live your best life in Central Florida. As you approach, the striking curb appeal welcomes you with manicured landscaping and a contemporary exterior. Once inside, a spacious foyer sets the tone, leading you into the heart of the homea breathtaking open-concept living area thats tailor-made for entertaining. The gourmet kitchen is truly the star of the show here, with 42-inch white cabinets that exude a sleek, modern vibe, beautifully complemented by gleaming granite countertops and stainless-steel appliances. Whether youre whipping up a quick meal or hosting a dinner party, the chefs gourmet kitchen, complete with a large island, ensures you have all the space and style you need. The spacious living area flows seamlessly into a screened lanai, a perfect spot for enjoying Floridas year-round sunshine. This indoor-outdoor living space is ideal for morning coffee, al fresco dining, or simply unwinding with a good book. The entire first floor features easy-to-maintain, 18 x 18 neutral gray tile flooring, offering both beauty and practicality. Head upstairs, where relaxation awaits in the spacious lofta flexible area that could be your media room, home office, or cozy retreat. The owner's suite
Interior Details
1711
3
3
Has Heating:
Yes
Heating Type:
Forced Air With Air Conditioning
Has Cooling:
Yes
Cooling Type:
Central
Has Fuel:
No
Fuel Type:
N/A
Has Basement:
No
Basement Type:
N/A
Has Flooring:
No
Flooring Type:
Carpet
Has Fireplace:
Yes
Fireplace Type:
N/A
Property Details
4400
No
No
Type:
Garage, Attached
Location:
N/A
Status:
N/A
Number of Spaces:
0
No
No
No
No
No
No
No
Construction Details
N/A
Concrete Block/stucco
N/A
Gable/hip
Composition Shingle
Tax History
Year
Amount
Land
Improvement
Percent Change
Assessment
2020
$776
$50,000
$0
--%
$50,000
0
$0
$10,000
$0
--%
$10,000

Average Home Price in 32712
Nearby Properties
Zip Code
Price
Bed
Bath
Sqft
Lot
Sold Date
$409,393
3 Beds
2.5 Baths
1,681 Sqft
4,400 Lot (sqft)
Sold 09/18/2026
$469,856
3 Beds
3 Baths
1,901 Sqft
4,400 Lot (sqft)
Sold NaN/NaN/NaN
$429,900
3 Beds
3 Baths
1,711 Sqft
4,400 Lot (sqft)
Sold 10/13/2026
$769,990
$769,990
4 Beds
3 Baths
1,912 Sqft
66,211 Lot (sqft)
Sold 10/26/2026
Calculators
Mortgage
Mortgage Calculator
Details for 2130 OSPREY POINT CT
Property Debt
Foreclosure Contact Details
Similar Homes Nearby

Guides for Osprey Point Ct

Santa Ana’s real estate market shows substantial growth, with home values reaching $970K in June 2024, up from $799.5K in July 2023. Neighboring cities also display varied market trends. The data indicates a promising market for potential buyers and investors.



