Member Features
Find Real Estate Bargain!
Full foreclosure details
Home value, equity and ownership info
Find homes priced below market
Get full access with a FREE Account
Already a member?
$404,900
Listing Price--beds
2.5baths
1,875sqft
7,841sqft lot
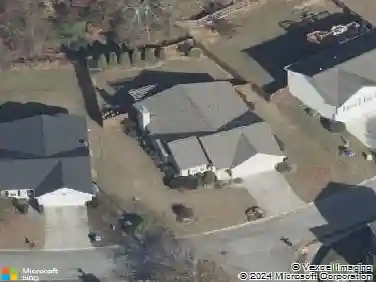
73 Osprey Overlook Dr, Braselton, GA 30517
Member Features
Find Real Estate Bargain!
Full foreclosure details
Home value, equity and ownership info
Find homes priced below market
Get full access with a FREE Account
Already a member?
For Sale
Off Market
Home type
Price / sqft
Year built
Home Details
Welcome to 73 Osprey Overlook Drive - a nearly new, beautifully designed 4-bedroom home located in the highly desirable Braselton Townside community. Brand New Carpet! Built in 2022, this home offers modern construction, fresh finishes, and a truly move-in-ready living experience.nStep inside to an open-concept main level featuring a bright living area that flows effortlessly into a spacious, contemporary kitchen. Large windows and thoughtful layout design create an airy, comfortable atmosphere throughout. With four generously sized bedrooms-including a well-appointed primary suite-and multiple full bathrooms, this home is ideal for families, multi-generational living, or anyone needing extra space for work or hobbies.nNestled within Braseltons Townside HOA, this community places you just minutes from downtown Braselton, offering convenient access to shopping, dining, local events, parks, and schools. Residents enjoy a clean, well-kept neighborhood environment with excellent connectivity to I-85, making it a perfect location for both daily commuting and weekend leisure.nThis property also offers strong investment potential, thanks to its like-new condition, low-maintenance exterior, desirable floor plan, and unmatched proximity to Braseltons growing commercial and residential development. Whether you're purchasing as a primary residence or seeking an income-producing property, this home presents a rare opportunity in a fast-growing market.nWith its modern build, community ame
Interior Details
1875
N/A
2.5
Has Heating:
Yes
Heating Type:
Central
Has Cooling:
Yes
Cooling Type:
Central
Has Fuel:
No
Fuel Type:
N/A
Has Basement:
No
Basement Type:
N/A
Has Flooring:
No
Flooring Type:
Hardwood
Has Fireplace:
Yes
Fireplace Type:
N/A
Property Details
7841
Yes
Yes
Type:
Garage, Attached
Location:
N/A
Status:
N/A
Number of Spaces:
0
No
No
No
No
No
No
No
Construction Details
N/A
Fiber Cement Siding (hardi-board/hardi-plank)
N/A
Hip
Composition Shingle
Tax History
Year
Amount
Land
Improvement
Percent Change
Assessment

Average Home Price in 30517
Nearby Properties
Zip Code
Price
Bed
Bath
Sqft
Lot
Sold Date
$391,027
-- Beds
2 Baths
1,813 Sqft
7,405 Lot (sqft)
Sold 07/21/2026
$417,000
4 Beds
2 Baths
2,020 Sqft
6,970 Lot (sqft)
Sold 10/13/2026
$449,000
4 Beds
2 Baths
1,847 Sqft
6,970 Lot (sqft)
Sold 10/13/2026
$404,900
-- Beds
2.5 Baths
1,875 Sqft
7,841 Lot (sqft)
Sold 10/18/2026
$350,000
-- Beds
2 Baths
1,835 Sqft
10,454 Lot (sqft)
Sold 10/13/2026