Member Features
Find Real Estate Bargain!
Full foreclosure details
Home value, equity and ownership info
Find homes priced below market
Get full access with a FREE Account
Already a member?
$639,494
Listing Price3beds
2baths
1,860sqft
64,033sqft lot
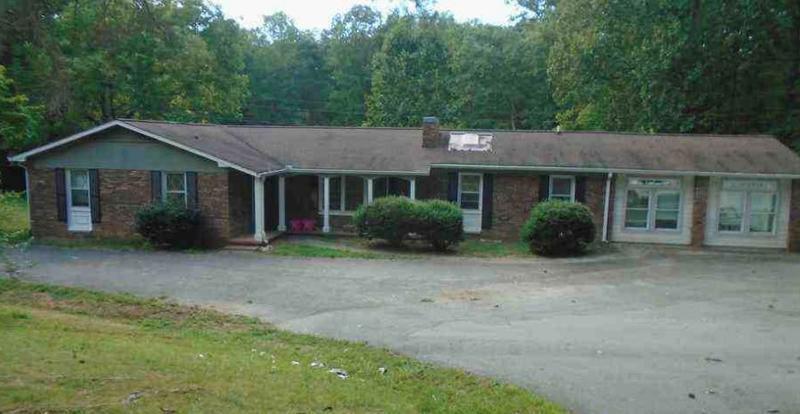
54 Osprey Dr, Blairsville, GA 30512
Member Features
Find Real Estate Bargain!
Full foreclosure details
Home value, equity and ownership info
Find homes priced below market
Get full access with a FREE Account
Already a member?
For Sale
Off Market
Home type
Price / sqft
Year built
Home Details
Some houses have a way of making you instantly feel at home. From the moment you step inside, this bright & welcoming home invites you to slow down & stay awhile. Light pours through the windows, highlighting the airy living spaces. The shining star in this home is the kitchen. From crisp subway tile, pops of color, and thoughtfully selected finishes that create a cheerful, relaxed atmosphere that's perfect for everyday living & entertaining. Each room feels fresh, comfortable, and effortlessly inviting. The functional layout designed for everyday living also maintains warmth & character, making this 4 bedroom, 3 bath house feel truly like home. One of the most valuable features: the detached 2-car garage with a private apartment above provides a flexible space ready to meet your needs. Life here extends well beyond the front door. Enjoy coffee on the back, screened-in porch, greeting the day with the privacy of a wooded lot. Head over to the Eagle Bend community boat ramp to take a turn on Lake Nottely for the afternoon. Cool off at the end of the day in your private saltwater pool. Whether you're looking for a full-time residence or a mountain-lake retreat, this home offers the kind of lifestyle that makes weekends feel a little longer and everyday routines feel a little lighter. Perfect summer days are made here!
Interior Details
1860
3
2
Has Heating:
Yes
Heating Type:
Central
Has Cooling:
Yes
Cooling Type:
Central
Has Fuel:
Yes
Fuel Type:
Gas
Has Basement:
No
Basement Type:
N/A
Has Flooring:
No
Flooring Type:
Wood (unspecified)
Has Fireplace:
Yes
Fireplace Type:
N/A
Property Details
64033
No
No
Type:
N/A
Location:
N/A
Status:
N/A
Number of Spaces:
N/A
No
Yes
No
No
No
No
No
Construction Details
N/A
Fiber Cement Siding (hardi-board/hardi-plank)
N/A
Gable
Composition Shingle
Tax History
Year
Amount
Land
Improvement
Percent Change
Assessment
2020
$321
$17,000
$0
--%
$17,000
2019
$304
$17,000
$0
--%
$17,000
2018
$304
$17,000
$0
--%
$17,000
2017
$298
$17,000
$0
--%
$17,000
2017
$298
$17,000
$0
--%
$17,000

Average Home Price in 30512
Nearby Properties
Zip Code
Price
Bed
Bath
Sqft
Lot
Sold Date
$639,494
$639,494
3 Beds
2 Baths
1,860 Sqft
64,033 Lot (sqft)
Sold 10/26/2026