Member Features
Find Real Estate Bargain!
Full foreclosure details
Home value, equity and ownership info
Find homes priced below market
Get full access with a FREE Account
Already a member?
$377,900
Listing Price4beds
3baths
2,247sqft
16,988sqft lot
1008 Osprey Ct, Kendallville, IN 46755
Member Features
Find Real Estate Bargain!
Full foreclosure details
Home value, equity and ownership info
Find homes priced below market
Get full access with a FREE Account
Already a member?
For Sale
Off Market
Home type
Price / sqft
Year built
Home Details
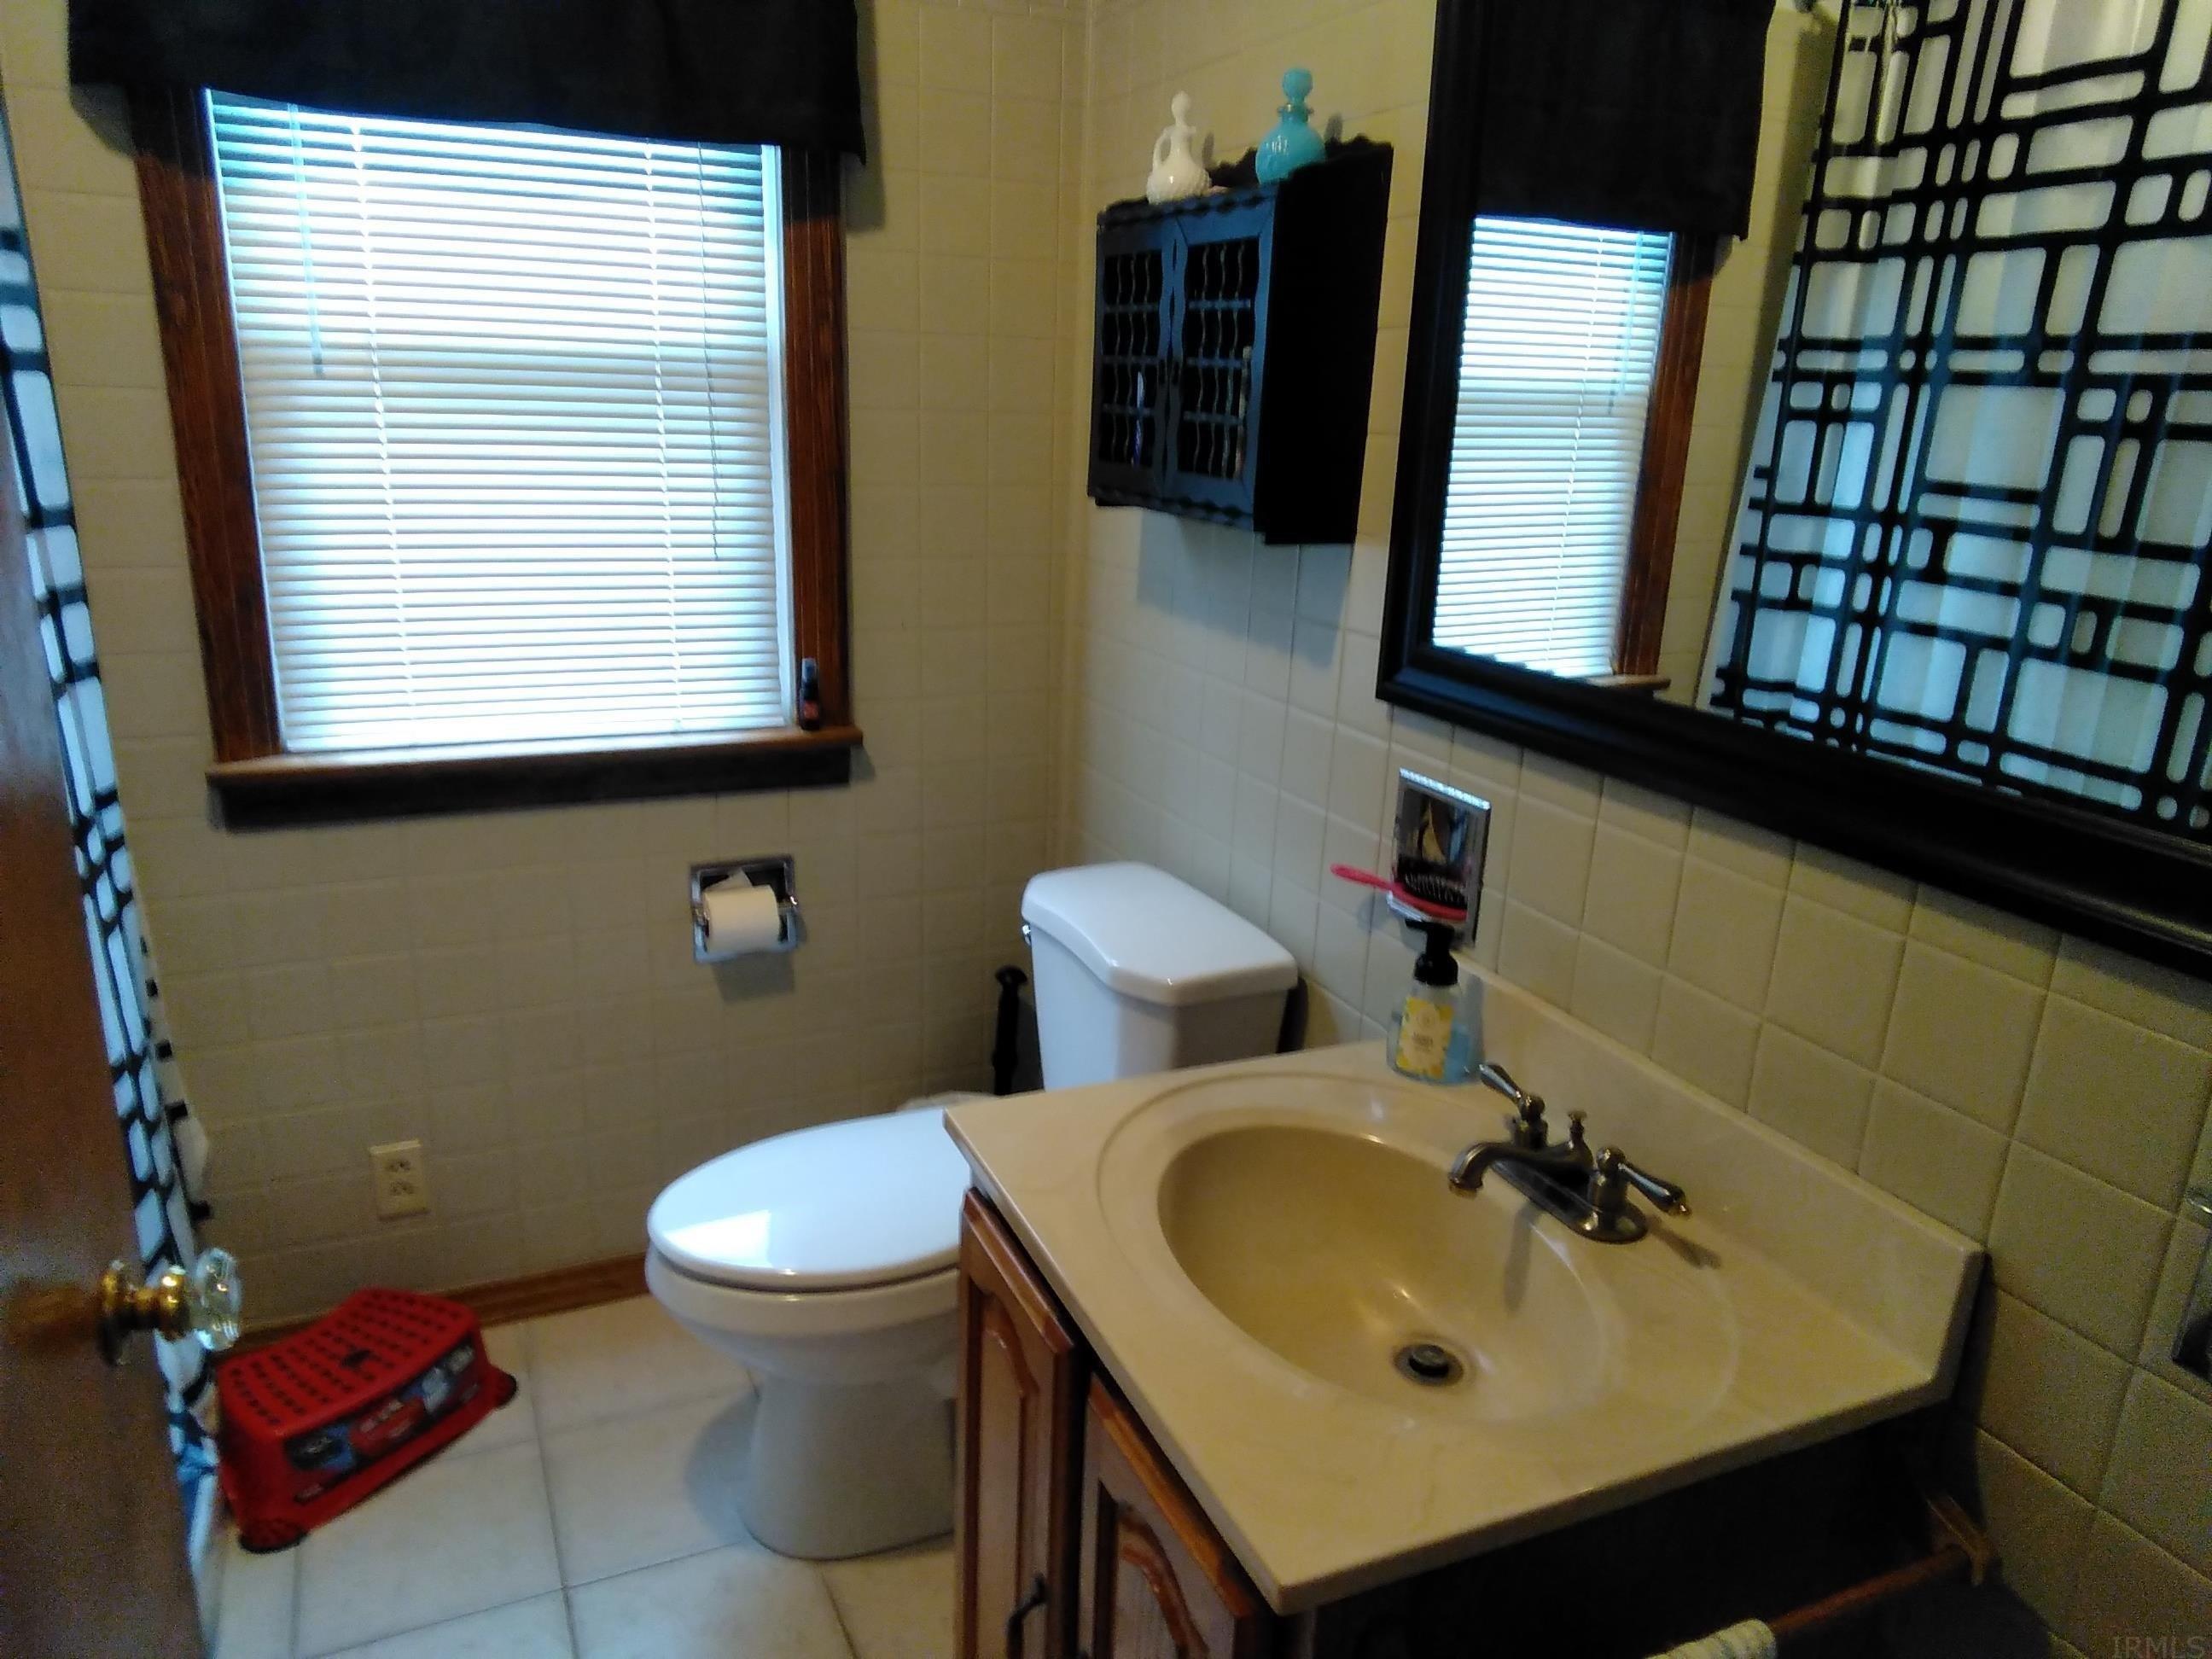
WOW! You will not want to miss out on this beautiful 4-bedroom 2.5 bath home in a desirable golf course community. This home is tucked away on a quiet cul-de-sac, offering appx 2247 sq ft of finished living space and peaceful backyard views of open golf course greens. The inviting exterior features a wide driveway, stone accents, a covered porch and a 3-car attached garage. When you step inside this beautiful home it will open to a grand living room that is open to the kitchen/dining area that provides ample cabinet space, solid surface countertops, a breakfast bar and all appliances to stay. This area is perfect for entertaining family and friends with the holidays coming up. The primary suite includes a spacious walk-in closet and a private bath with dual vanities, beautiful solid surface counter tops with plenty of storage and a stand-up shower. This home offers a split bedroom floor plan and the 4th bedroom could be used as a den, exercise room or toy room. The laundry room is conveniently located off of the garage and is shared with the half bath. An oversized 3 car garage completes this move in ready home, ideally located near schools and everyday conveniences.
Interior Details
2247
4
3
Has Heating:
Yes
Heating Type:
Central
Has Cooling:
Yes
Cooling Type:
Central
Has Fuel:
No
Fuel Type:
N/A
Has Basement:
No
Basement Type:
No Basement
Has Flooring:
No
Flooring Type:
N/A
Has Fireplace:
Yes
Fireplace Type:
N/A
Property Details
16988
No
No
Type:
Garage, Attached
Location:
N/A
Status:
N/A
Number of Spaces:
3
N/A
N/A
N/A
N/A
N/A
N/A
N/A
Construction Details
N/A
N/A
N/A
N/A
Asphalt
Tax History
Year
Amount
Land
Improvement
Percent Change
Assessment
2019
$1,240
$31,200
$177,700
--%
$208,900
2019
$1,240
$29,700
$169,500
--%
$199,200
2018
$646
$40,200
$0
--%
$40,200
2017
$89
$2,800
$0
--%
$2,800
2016
$42
$2,800
$0
--%
$2,800

Average Home Price in 46755