Member Features
Find Real Estate Bargain!
Full foreclosure details
Home value, equity and ownership info
Find homes priced below market
Get full access with a FREE Account
Already a member?
$530,000
Listing Price4beds
4baths
3,285sqft
--sqft lot
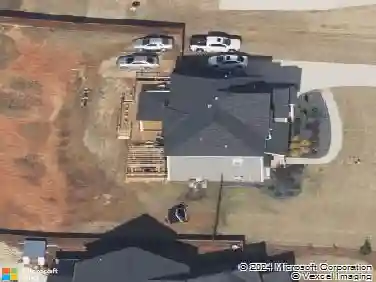
175 Osier Dr, Mcdonough, GA 30252
Member Features
Find Real Estate Bargain!
Full foreclosure details
Home value, equity and ownership info
Find homes priced below market
Get full access with a FREE Account
Already a member?
For Sale
Off Market
Home type
Price / sqft
Year built
Home Details
Outstanding "Master on the Main" Design..DECORATED (Partially Furnished) MODEL HOME. 4 Bedrooms, Loft & 3.5 Baths. Formal Living Room w/Coffered Ceiling. Formal Dining Room w/Shadowbox Trim, Hardwood & Coffered Ceiling. Family Room w/Vaulted Ceiling, Hardwood Flooring & Stone Fireplace w/Gas Starter. Open Kitchen w/Stainless Appliances (Double Oven, Gas Cooktop, Side by Side Refrigerator, Microwave & Dishwasher), 42" Stained Cabinets, Granite Countertops, Tile Backsplash, Island w/Breakfast Bar, Hardwood, Pantry & Sunny Breakfast Area. Spacious Master Suite w/Trey Ceiling & Sitting Area w/Vaulted Ceiling on Main Level. Luxurious Master Bath w/Garden Tub, Tile Shower, "Raised Cabinet" Double Vanity, Granite Countertops, Tile Flooring & Walk-In Closet. Inviting 2 Story Foyer w/Hardwood. Multi-Use Loft overlooks Foyer & Family Room. Exceptional 2nd Floor Bedrooms: Bedroom #2 is an Oversized Private Guest, Teen or 2nd Master Suite w/Vaulted Ceiling, Full Bath & Walk-In Closet. Bedroom #4 w/Trey Ceiling & Sitting Area w/Vaulted Ceiling shares a Jack & Jill Bath with Bedroom #3. Covered Front Portico, Covered Backyard Patio & Lawn Sprinkler System. Brick Front w/Board & Batten Accents, 3 Sides Brick Water Table & Concrete Core Siding. 2 Car Garage w/16' Carriage Style Door & Remotes. White 2" Faux Wood "Cordless" Blinds Installed. Note: The Source of Square Footage is from the B
Interior Details
3285
4
4
Has Heating:
Yes
Heating Type:
Central
Has Cooling:
Yes
Cooling Type:
Central
Has Fuel:
No
Fuel Type:
N/A
Has Basement:
No
Basement Type:
N/A
Has Flooring:
No
Flooring Type:
Hardwood
Has Fireplace:
Yes
Fireplace Type:
N/A
Property Details
N/A
No
No
Type:
Garage, Attached
Location:
N/A
Status:
N/A
Number of Spaces:
2
No
No
No
No
No
No
No
Construction Details
N/A
Fiber Cement Siding (hardi-board/hardi-plank)
N/A
Gable
Asphalt
Tax History
Year
Amount
Land
Improvement
Percent Change
Assessment

Average Home Price in 30252
Nearby Properties
Zip Code
Price
Bed
Bath
Sqft
Lot
Sold Date
$513,500
$513,500
5 Beds
5 Baths
3,697 Sqft
0 Lot (sqft)
Sold 10/18/2026
$479,900
$479,900
5 Beds
3.5 Baths
3,670 Sqft
0 Lot (sqft)
Sold 07/10/2025
$464,995
4 Beds
3.5 Baths
3,719 Sqft
0 Lot (sqft)
Sold 10/13/2026
$530,000
$530,000
4 Beds
4 Baths
3,285 Sqft
0 Lot (sqft)
Sold 09/29/2026
$500,000
5 Beds
3.5 Baths
3,402 Sqft
0 Lot (sqft)
Sold 10/18/2026
$495,000
4 Beds
3.5 Baths
3,617 Sqft
0 Lot (sqft)
Sold 10/13/2026
$525,000
$525,000
5 Beds
4 Baths
3,681 Sqft
0 Lot (sqft)
Sold 10/05/2026
$495,000
$495,000
5 Beds
5 Baths
3,719 Sqft
0 Lot (sqft)
Sold 09/29/2026
$538,000
$538,000
5 Beds
4.5 Baths
3,615 Sqft
0 Lot (sqft)
Sold 10/13/2026