Member Features
Find Real Estate Bargain!
Full foreclosure details
Home value, equity and ownership info
Find homes priced below market
Get full access with a FREE Account
Already a member?
$513,500
Listing Price5beds
5baths
3,697sqft
--sqft lot
168 Osier Dr, Mcdonough, GA 30252
Member Features
Find Real Estate Bargain!
Full foreclosure details
Home value, equity and ownership info
Find homes priced below market
Get full access with a FREE Account
Already a member?
For Sale
Off Market
Home type
Price / sqft
Year built
Home Details
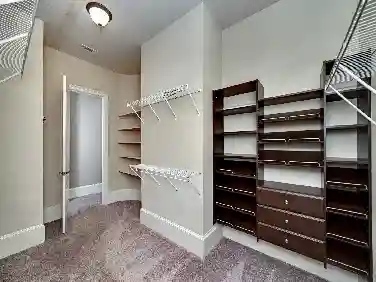
Better than new home with exceptional "Master on the Main" residence located in sought after Union Grove school district. This stunning home offers 5 spacious bedrooms and 4.5 beautifully appointed baths, thoughtfully designed for both elegant entertaining and everyday comfort. Upon entry, a dramatic two-story foyer with hardwood flooring sets the tone, complemented by a graceful catwalk overlooking both the foyer and the family room. The formal living room features soaring vaulted ceilings, while the formal dining room impresses with coffered ceilings, shadowbox trim, and rich hardwood floors, perfect for hosting unforgettable gatherings. The family room boasts a vaulted ceiling and striking stone fireplace with gas starter, seamlessly flowing into the heart of the home, an incredible chef's kitchen. Highlights include stainless-steel appliances (double ovens, gas cooktop, side-by-side refrigerator, microwave, and dishwasher), 42" stained cabinetry, granite countertops, tile backsplash, a large island with breakfast bar, hardwood flooring, and a walk-in pantry. A sun-filled breakfast room with vaulted ceilings completes the space. The luxurious main-level owner's suite offers a private sitting area and a spa-inspired bath featuring a garden tub, tiled shower, raised cabinet double vanity with granite countertops, tile flooring, and an expansive walk-in closet. Upstairs, you'll find two private teen suites with full baths, an additional secondary bedroom, and a versatile bonu
Interior Details
3697
5
5
Has Heating:
Yes
Heating Type:
Central
Has Cooling:
Yes
Cooling Type:
Central
Has Fuel:
No
Fuel Type:
N/A
Has Basement:
No
Basement Type:
N/A
Has Flooring:
No
Flooring Type:
Carpet
Has Fireplace:
Yes
Fireplace Type:
N/A
Property Details
N/A
No
No
Type:
Garage, Attached
Location:
N/A
Status:
N/A
Number of Spaces:
2
No
No
No
No
No
No
No
Construction Details
N/A
Fiber Cement Siding (hardi-board/hardi-plank)
N/A
Hip
Asphalt
Tax History
Year
Amount
Land
Improvement
Percent Change
Assessment

Average Home Price in 30252
Nearby Properties
Zip Code
Price
Bed
Bath
Sqft
Lot
Sold Date
$500,000
5 Beds
3.5 Baths
3,402 Sqft
0 Lot (sqft)
Sold 10/18/2026
$539,900
$539,900
4 Beds
3.5 Baths
3,639 Sqft
0 Lot (sqft)
Sold 10/13/2026
$464,995
4 Beds
3.5 Baths
3,719 Sqft
0 Lot (sqft)
Sold 10/13/2026
$524,900
5 Beds
4 Baths
3,812 Sqft
0 Lot (sqft)
Sold 10/13/2026
$530,000
$530,000
4 Beds
4 Baths
3,285 Sqft
0 Lot (sqft)
Sold 09/29/2026
$513,500
$513,500
5 Beds
5 Baths
3,697 Sqft
0 Lot (sqft)
Sold 10/18/2026
$540,000
$540,000
5 Beds
3 Baths
3,955 Sqft
0 Lot (sqft)
Sold 10/18/2026
$479,900
$479,900
5 Beds
3.5 Baths
3,670 Sqft
0 Lot (sqft)
Sold 07/10/2025
$495,000
4 Beds
3.5 Baths
3,617 Sqft
0 Lot (sqft)
Sold 10/13/2026