Member Features
Find Real Estate Bargain!
Full foreclosure details
Home value, equity and ownership info
Find homes priced below market
Get full access with a FREE Account
Already a member?
$965,000
Listing Price4beds
4baths
2,032sqft
109,336sqft lot
15031 Oscuro Trl, Peyton, CO 80831
Member Features
Find Real Estate Bargain!
Full foreclosure details
Home value, equity and ownership info
Find homes priced below market
Get full access with a FREE Account
Already a member?
For Sale
Off Market
Home type
Price / sqft
Year built
Home Details
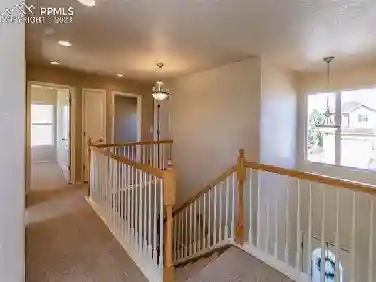
Saddlehorn Ranch is excited to present the Stetson floor plan (Former Parade of Homes winner) seated under the spacious, blue skies of the eastern Colorado plains! This beautiful ranch style home will be set on a 2.5 acre lot. This stone & stucco home features a large covered front porch that welcomes family & friends to your own private piece of paradise. This home features 14 vaulted ceilings that flow from the foyer to the great room where you can cozy up to the warm fireplace. The gourmet kitchen is complete with a huge island that seats the whole family. The informal dining room is surrounded with windows with a walk out to the rear deck with a pre stub for gas grill. The Great room features a wall of of windows that bring in natural light while capturing more of those great Colorado views. There is a main level master retreat featuring a spa inspired bath with a large walk-in shower for 2, a soaking tub, double vanities, a private water closet, and a large walk in closet. There is a second full bath on the mail level, as well as a guest room, and a mud/laundry room complete with cabinets and a laundry sink. Need space for your vehicles? This home is fitted with an oversized 3-car garage! The walk out basement awaits you with a huge Family room, wet bar and 2 additional bedrooms and bathrooms.
Interior Details
2032
4
4
Has Heating:
Yes
Heating Type:
Forced Air With Air Conditioning
Has Cooling:
Yes
Cooling Type:
Central
Has Fuel:
No
Fuel Type:
N/A
Has Basement:
No
Basement Type:
Partial
Has Flooring:
No
Flooring Type:
N/A
Has Fireplace:
Yes
Fireplace Type:
N/A
Property Details
109336
No
No
Type:
Garage, Attached
Location:
N/A
Status:
N/A
Number of Spaces:
0
No
No
No
No
No
No
No
Construction Details
Ranch
Wood Siding
N/A
Gable
Composition Shingle
Tax History
Year
Amount
Land
Improvement
Percent Change
Assessment

Average Home Price in 80831
Nearby Properties
Zip Code
Price
Bed
Bath
Sqft
Lot
Sold Date
$850,000
$850,000
5 Beds
4 Baths
1,936 Sqft
114,127 Lot (sqft)
Sold 10/13/2026
$965,000
$965,000
4 Beds
4 Baths
2,032 Sqft
109,336 Lot (sqft)
Sold 10/13/2026