Member Features
Find Real Estate Bargain!
Full foreclosure details
Home value, equity and ownership info
Find homes priced below market
Get full access with a FREE Account
Already a member?
$1,077,039
Listing Price4beds
3baths
2,245sqft
12,432sqft lot
811 Osceola Rd, Belleair, FL 33756
Member Features
Find Real Estate Bargain!
Full foreclosure details
Home value, equity and ownership info
Find homes priced below market
Get full access with a FREE Account
Already a member?
For Sale
Off Market
Home type
Price / sqft
Year built
Home Details
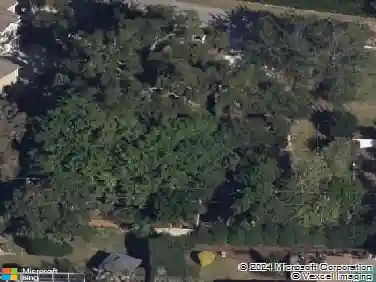
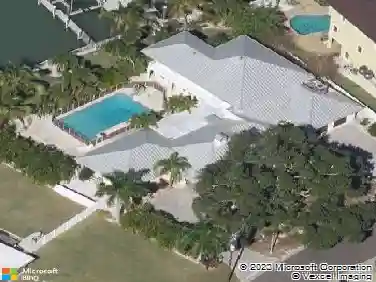
Under contract-accepting backup offers. Nestled in the heart of Belleair and perfectly positioned to overlook the prestigious Pelican Golf Course, this stunning residence combines elegant design, luxurious finishes, and an unbeatable location. A circular pavered driveway sets the stage with impressive curb appeal, welcoming you into a thoughtfully crafted, open, and flexible floor plan. Travertine flooring flows throughout most of the home, beginning with a gracious foyer that opens into a spacious dining and living room combination ideal for both casual gatherings and formal entertaining. At the center of the home, the custom kitchen is a true showpiece, featuring a generous island with seating, granite countertops, tumbled stone backsplash, stainless-steel appliances, undercabinet lighting, an appliance garage, dry bar, and pantry. Pocket sliders in both the living and family rooms open to the outdoors, effortlessly connecting indoor and outdoor living for easy entertaining and unforgettable moments. The family room offers custom built-ins that complement the kitchen, while the spacious laundry room, complete with plentiful counter space and storage, and a built-in desk, adds flexibility for use as a home office. A desirable split bedroom plan ensures privacy, with a luxurious primary suite offering French doors to the pool, a custom walk-in closet, and a spa-like ensuite with a walk-in shower and granite vanity. Two additional bedrooms share a Jack and Jill bath, while the
Interior Details
2245
4
3
Has Heating:
Yes
Heating Type:
Central
Has Cooling:
Yes
Cooling Type:
Central
Has Fuel:
No
Fuel Type:
N/A
Has Basement:
No
Basement Type:
N/A
Has Flooring:
No
Flooring Type:
Carpet
Has Fireplace:
Yes
Fireplace Type:
N/A
Property Details
12432
No
No
Type:
Garage, Attached
Location:
N/A
Status:
N/A
Number of Spaces:
2
No
No
No
No
No
No
No
Construction Details
Custom Design
Brick
N/A
Gable/hip
Concrete
Tax History
Year
Amount
Land
Improvement
Percent Change
Assessment
2020
$4,566
$0
$0
--%
$258,514
2019
$4,525
$0
$0
--%
$254,696
2018
$4,459
$0
$0
--%
$249,947
2017
$4,302
$0
$0
--%
$244,806
2016
$4,261
$0
$0
--%
$239,771
2014
$4,298
$0
$0
--%
$236,214
2013
$4,288
$0
$0
--%
$232,723
2012
$6,201
$0
$0
--%
$228,833

Average Home Price in 33756
Nearby Properties
Zip Code
Price
Bed
Bath
Sqft
Lot
Sold Date
$708,576
$708,576
-- Beds
2.5 Baths
2,074 Sqft
14,867 Lot (sqft)
Sold 06/10/2026
$966,632
$966,632
-- Beds
2.5 Baths
2,181 Sqft
14,501 Lot (sqft)
Sold 05/20/2026
$1,191,330
$1,191,330
3 Beds
3 Baths
2,223 Sqft
12,776 Lot (sqft)
Sold 10/27/2026
$1,429,000
$1,429,000
3 Beds
2 Baths
1,950 Sqft
12,123 Lot (sqft)
Sold 10/27/2026
$950,000
3 Beds
2 Baths
2,050 Sqft
12,502 Lot (sqft)
Sold 10/26/2026
$1,077,039
$1,077,039
4 Beds
3 Baths
2,245 Sqft
12,432 Lot (sqft)
Sold 10/27/2026
$1,495,000
$1,495,000
3 Beds
2 Baths
2,061 Sqft
11,722 Lot (sqft)
Sold 10/26/2026
$1,095,972
$1,095,972
4 Beds
3 Baths
2,415 Sqft
15,899 Lot (sqft)
Sold 10/27/2026
$999,999
3 Beds
3 Baths
2,390 Sqft
13,125 Lot (sqft)
Sold 10/26/2026