Member Features
Find Real Estate Bargain!
Full foreclosure details
Home value, equity and ownership info
Find homes priced below market
Get full access with a FREE Account
Already a member?
$518,000
Listing Price3beds
2baths
1,579sqft
6,115sqft lot
5553 Osbourne Dr, Windsor, CO 80550
Member Features
Find Real Estate Bargain!
Full foreclosure details
Home value, equity and ownership info
Find homes priced below market
Get full access with a FREE Account
Already a member?
For Sale
Off Market
Home type
Price / sqft
Year built
Home Details
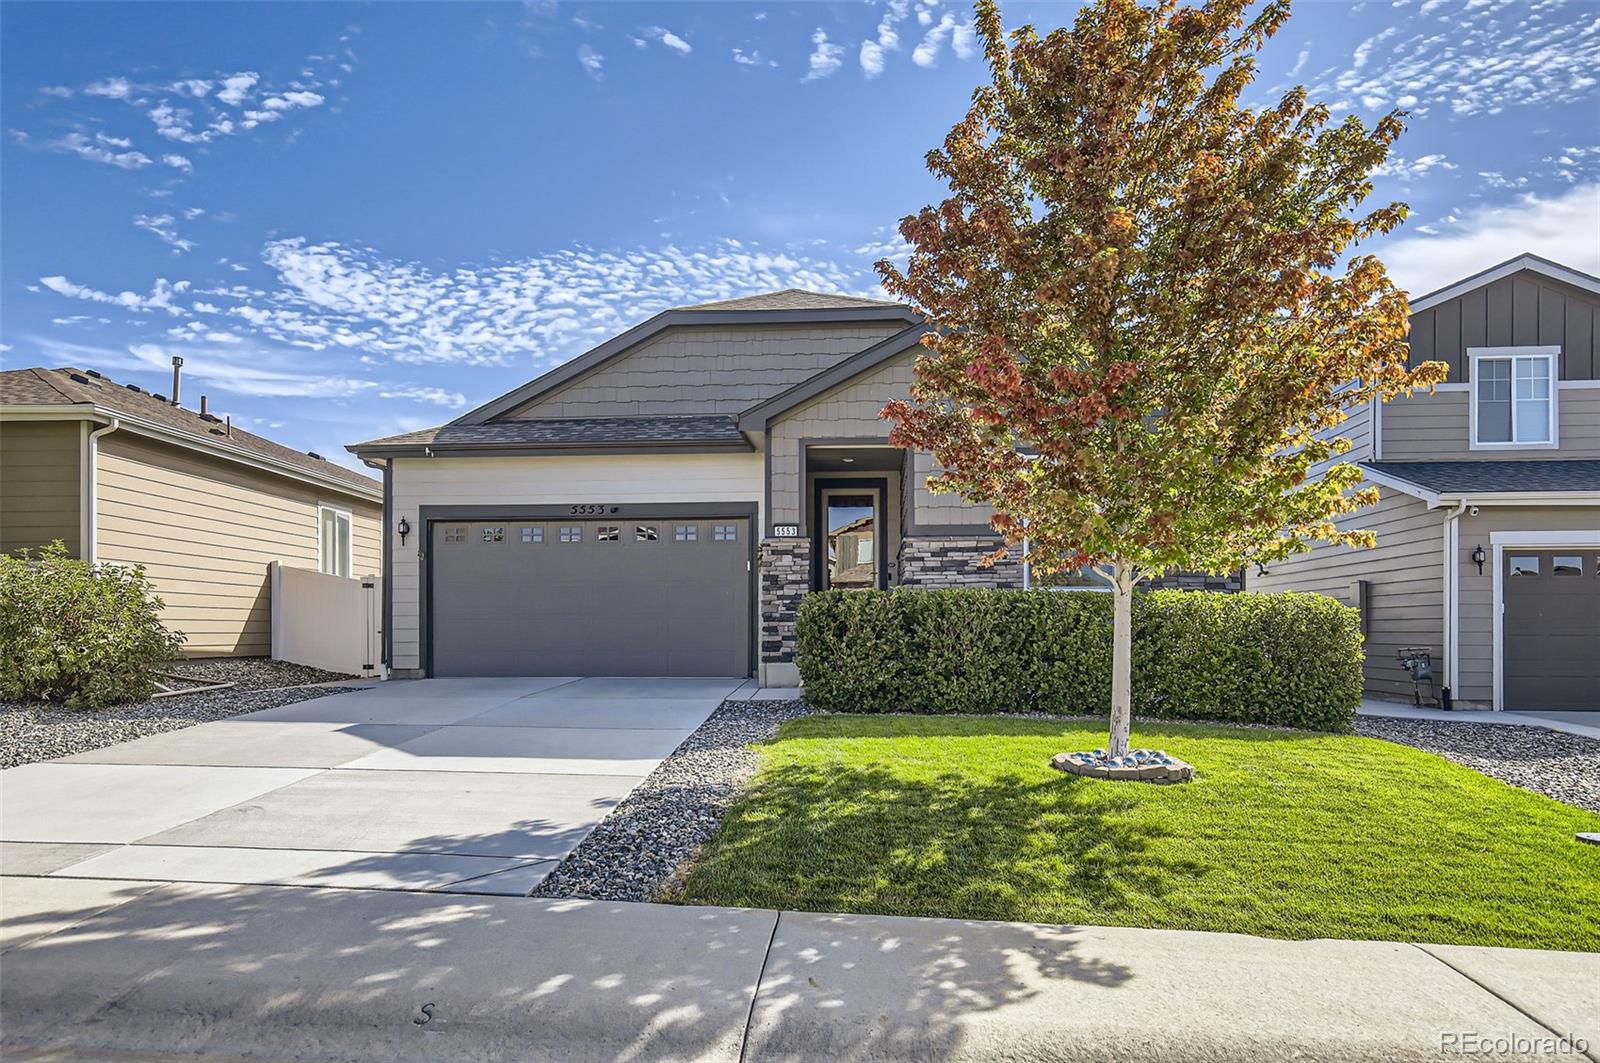
Experience refined living in this impeccably maintained 3-bedroom, 2-bath ranch home, constructed in 2019 and situated in the picturesque town of Windsor, just a short drive from Fort Collins. This residence epitomizes modern elegance and functionality with its gourmet kitchen, which boasts premium appliances, high-quality countertops, and abundant cabinetry, seamlessly integrating with a built-in desk in a well-appointed pocket office, ideal for professional or personal use. The covered porch, enhanced with motorized privacy screens, and double-sliding doors, offers a versatile space for year-round enjoyment, while the beautifully landscaped backyard, complete with front and rear irrigation systems, ensures a lush and well-cared-for outdoor retreat. This home also is fitted with 14kWh of solar panels and two Tesla Powerwalls to allow for a minimal electricity bill. The homes thoughtful design and spacious layout provide a harmonious blend of comfort and sophistication. This property represents a unique opportunity to enjoy contemporary living in a tranquil yet convenient location. Schedule a private viewing today to appreciate the exceptional features and elegant charm of this distinguished home.
Interior Details
1579
3
2
Has Heating:
Yes
Heating Type:
Central
Has Cooling:
Yes
Cooling Type:
Central
Has Fuel:
No
Fuel Type:
N/A
Has Basement:
No
Basement Type:
N/A
Has Flooring:
No
Flooring Type:
N/A
Has Fireplace:
Yes
Fireplace Type:
N/A
Property Details
6115
No
No
Type:
Garage, Attached
Location:
N/A
Status:
N/A
Number of Spaces:
0
No
No
No
No
No
No
No
Construction Details
Ranch
Frame/wood Siding
N/A
N/A
Composition Shingle
Tax History
Year
Amount
Land
Improvement
Percent Change
Assessment
2019
$3,019
$6,510
$16,970
--%
$23,480
2019
$3,019
$23,350
$0
--%
$23,350
2018
$668
$5,050
$0
--%
$5,050
2017
$661
$4,900
$0
--%
$4,900
0
$0
$10
$0
--%
$10

Average Home Price in 80550
Nearby Properties
Zip Code
Price
Bed
Bath
Sqft
Lot
Sold Date
$525,000
$525,000
4 Beds
3 Baths
1,629 Sqft
8,672 Lot (sqft)
Sold 10/27/2026
$699,181
$699,181
3 Beds
2 Baths
1,801 Sqft
8,426 Lot (sqft)
Sold 06/19/2026
$496,498
$496,498
3 Beds
2 Baths
1,419 Sqft
6,375 Lot (sqft)
Sold 10/26/2026
$485,000
$485,000
3 Beds
3 Baths
1,638 Sqft
6,261 Lot (sqft)
Sold 09/30/2026
$518,000
$518,000
3 Beds
2 Baths
1,579 Sqft
6,115 Lot (sqft)
Sold 10/12/2026
$536,284
$536,284
3 Beds
3 Baths
1,692 Sqft
8,548 Lot (sqft)
Sold 10/27/2026
$550,000
$550,000
4 Beds
3 Baths
1,776 Sqft
6,625 Lot (sqft)
Sold 10/26/2026