Member Features
Find Real Estate Bargain!
Full foreclosure details
Home value, equity and ownership info
Find homes priced below market
Get full access with a FREE Account
Already a member?
$329,900
Listing Price--beds
2baths
2,848sqft
43,498sqft lot
4311 Osborne Rd, Hurlock, MD 21643
Member Features
Find Real Estate Bargain!
Full foreclosure details
Home value, equity and ownership info
Find homes priced below market
Get full access with a FREE Account
Already a member?
For Sale
Off Market
Home type
Price / sqft
Year built
Home Details
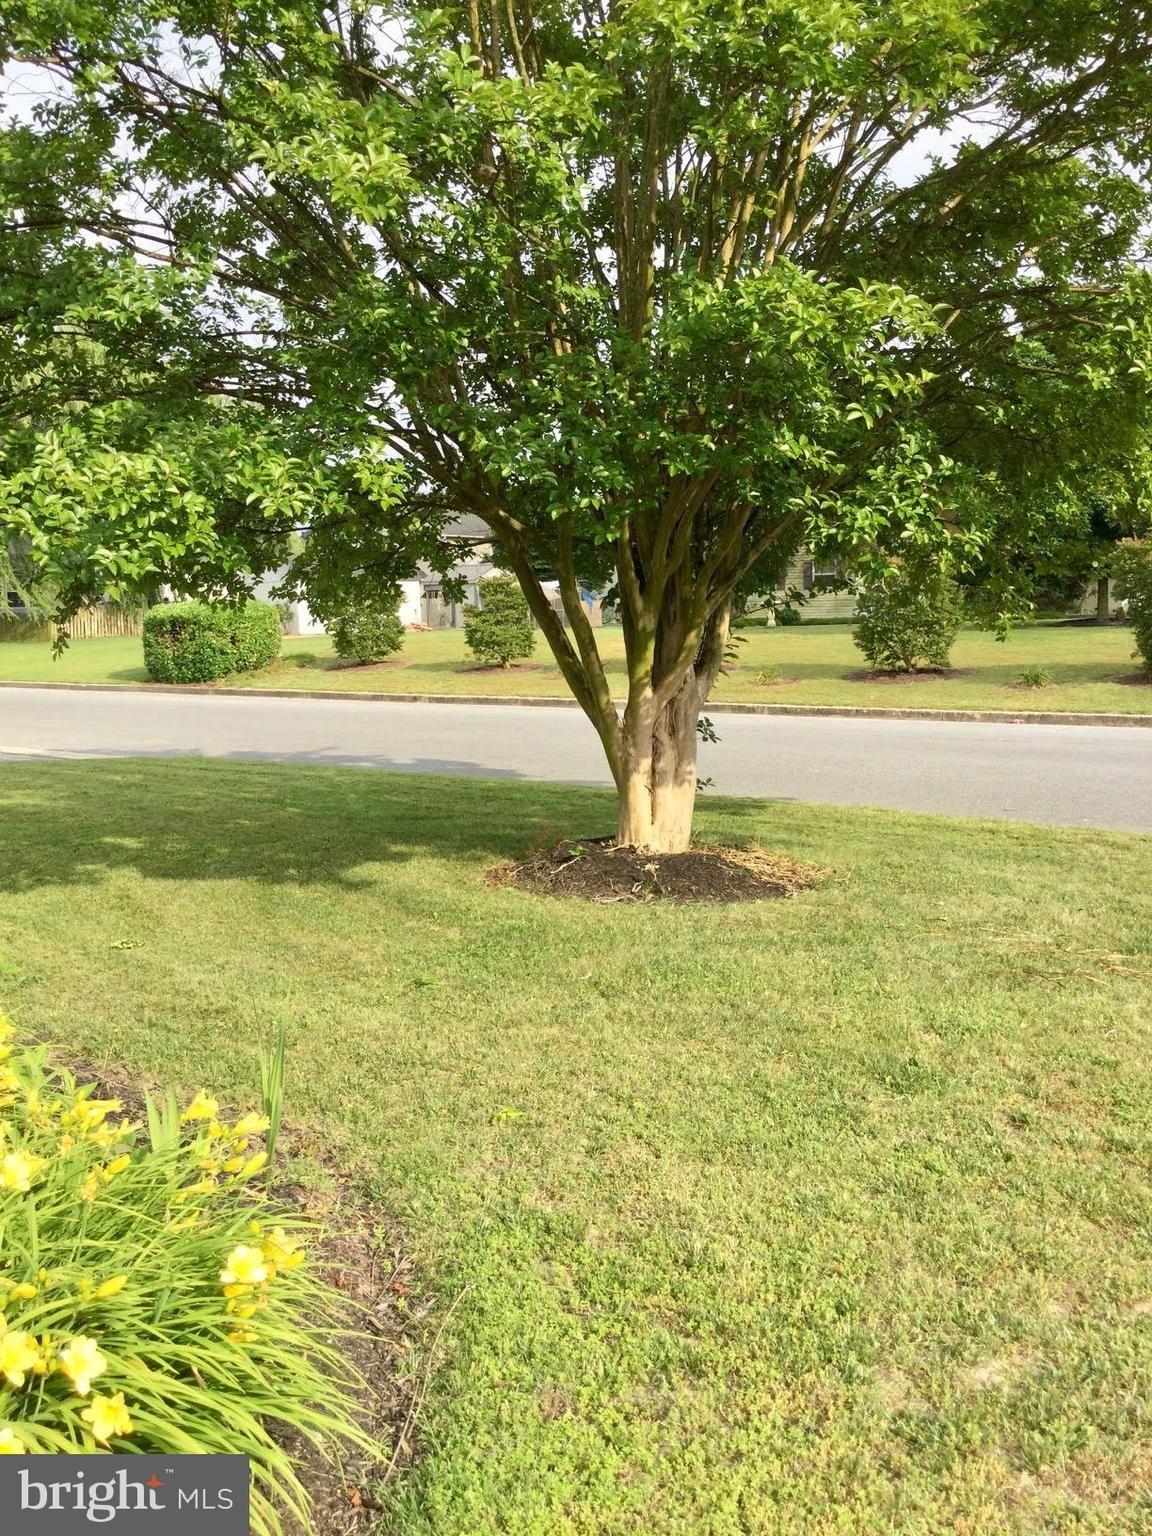
Discover your dream home in this charming rancher, perfectly situated on a sprawling one-acre lot adorned with mature trees and a serene landscape. This delightful residence features three bedrooms and two full bathrooms, all thoughtfully designed for ease of living on a single level.nnAs you step inside, a warm welcome awaits with sunlight streaming through the bay window, illuminating the expansive front yard. The open-concept layout seamlessly integrates the living room, dining area, and kitchen, making it the heart of the home. The kitchen is a culinary enthusiast's delight, showcasing stainless steel appliances, a farmhouse sink, and a generous center island, ideal for hosting family gatherings or enjoying cozy weeknight dinners.nnAdjacent to the main living area, you'll find a spacious family room that invites relaxation. The impressive brick hearth, complete with a pellet stove, sets the stage for cozy movie nights or quiet evenings spent watching the flickering embers of the fireplace.nnA short hallway leads to two thoughtfully placed guest bedrooms and a full guest bathroom, providing privacy and comfort for family and friends. One of these bedrooms features a convenient walk-in closet, adding to the home's functional design.nnOn the opposite side, the expansive owners suite is a true retreat, offering tranquil views of the rear deck and patio through patio doors and a skylight that floods the space with natural light. The en-suite bathroom features an accessible ste
Interior Details
2848
N/A
2
Has Heating:
Yes
Heating Type:
Electric
Has Cooling:
Yes
Cooling Type:
N/A
Has Fuel:
Yes
Fuel Type:
Electric
Has Basement:
No
Basement Type:
No Basement
Has Flooring:
No
Flooring Type:
N/A
Has Fireplace:
Yes
Fireplace Type:
N/A
Property Details
43498
Yes
Yes
Type:
Garage, Attached
Location:
N/A
Status:
N/A
Number of Spaces:
2
N/A
N/A
N/A
N/A
N/A
N/A
N/A
Construction Details
N/A
Siding (not Specified)
N/A
N/A
Composition Shingle
Tax History
Year
Amount
Land
Improvement
Percent Change
Assessment
2021
$2,161
$0
$0
--%
$195,900
2020
$2,058
$0
$0
--%
$184,300
2019
$1,960
$39,900
$132,800
--%
$172,700
2018
$1,825
$0
$0
--%
$162,567
2017
$1,690
$0
$0
--%
$152,533
2015
$1,609
$0
$0
--%
$142,400
2014
$1,609
$40,000
$102,400
--%
$142,400
2012
$1,744
$0
$0
--%
$175,200

Average Home Price in 21643
Nearby Properties
Zip Code
Price
Bed
Bath
Sqft
Lot
Sold Date
$329,900
$329,900
-- Beds
2 Baths
2,848 Sqft
43,498 Lot (sqft)
Sold 10/27/2026